
Views
Address
4701 Blue Creek Rd, Lynnville, TN
Price
$ 3,450,000
Property Attributes
- MLS#3137743
- TypeSingle Family
- Listing Status Active
- CountyGILES
- CityLynnville
- Zip38472
- StyleTraditional
- Year Built2019
- Taxes$ 4465
- Price$ 3,450,000
- Bedrooms3
- Full Bathrooms3
- Half Bathrooms1
- Sqr Footage4260
- Lot Size13.34 Acres
Data Source:
Listing courtesy of RealTracs MLS as distributed by MLS GRID
Property Description
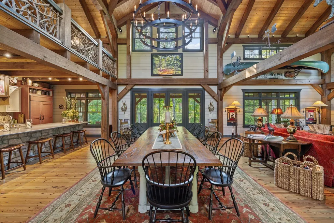
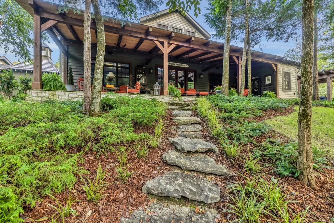
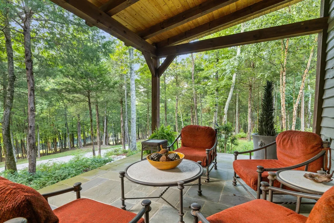
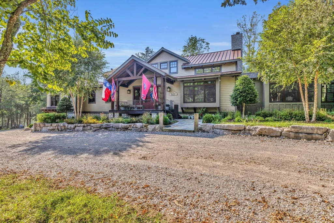
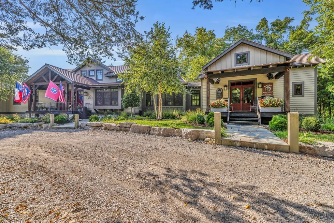
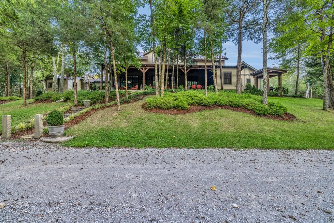
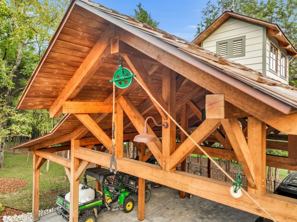
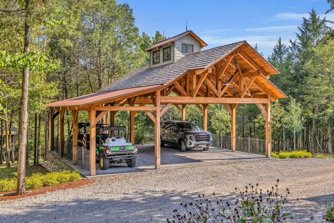
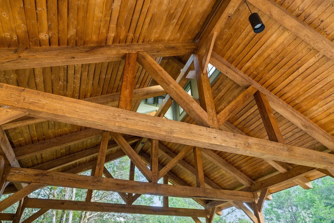
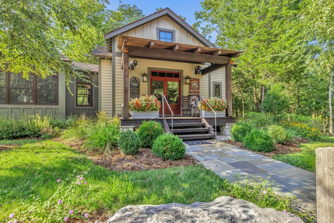
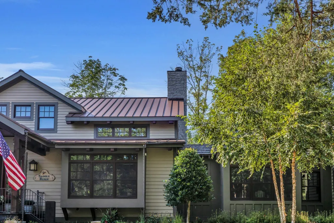
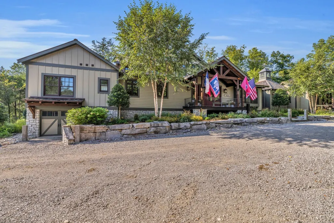
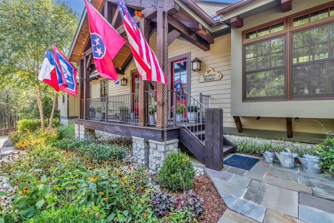
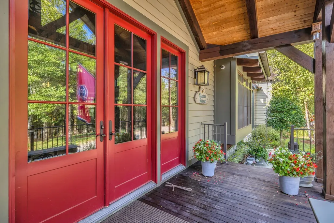
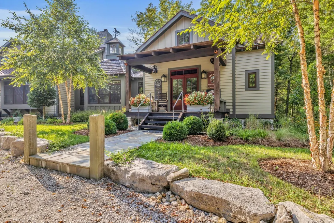
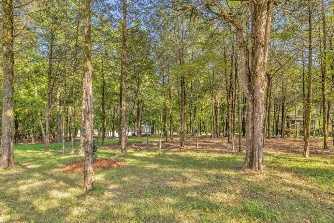
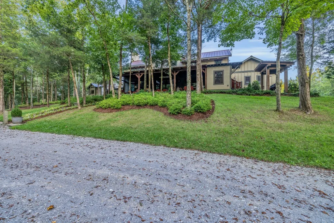
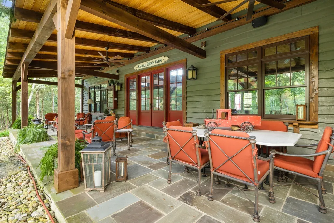
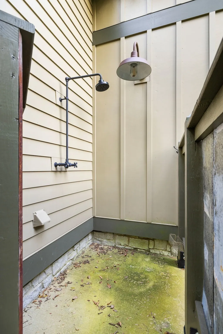
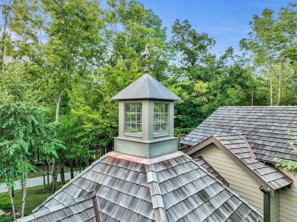
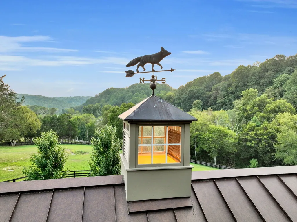
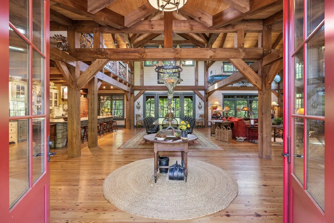
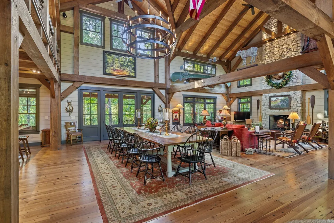
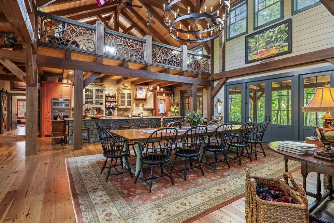
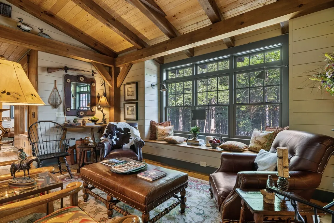
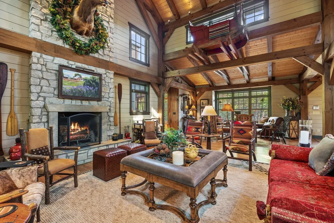
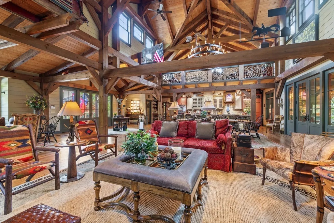
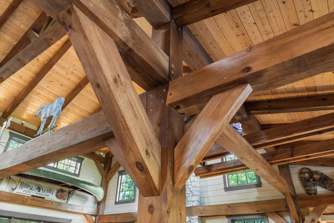
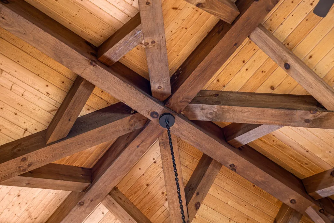
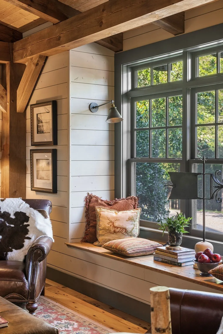
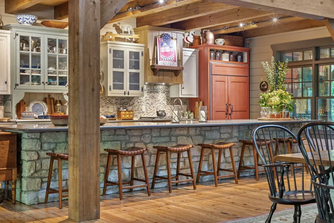
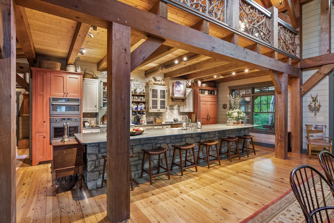
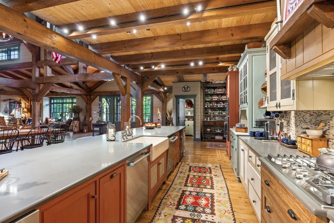
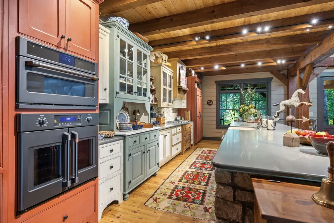
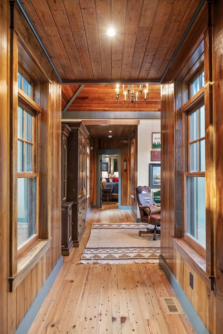
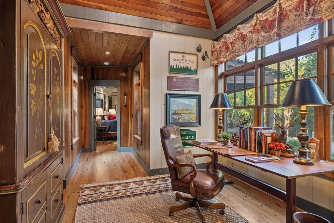
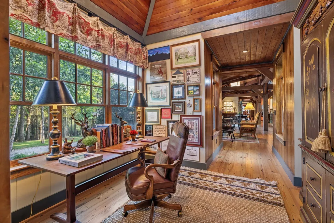
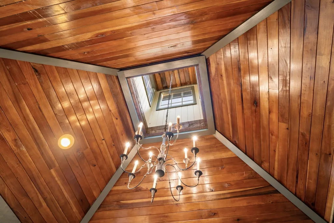
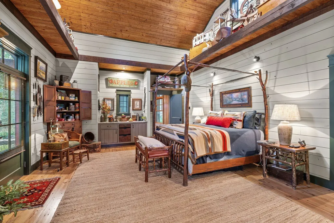
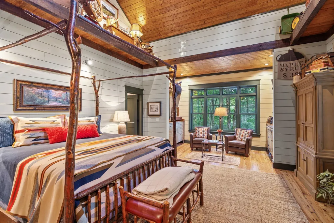
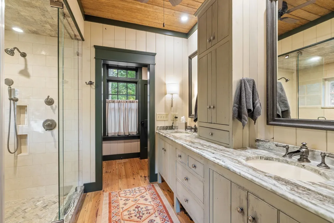
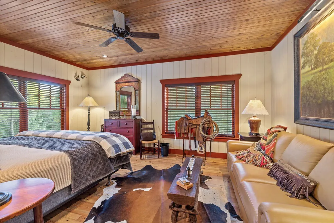
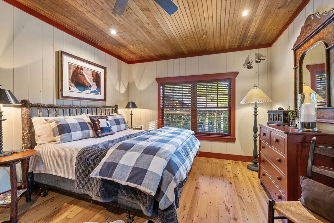
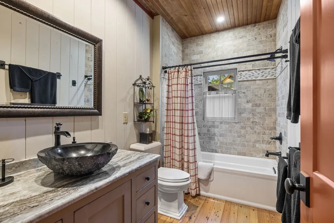
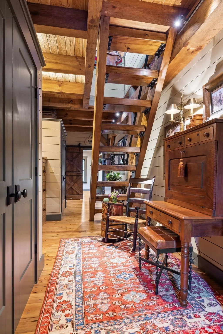
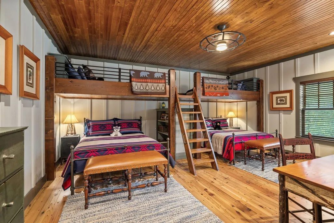
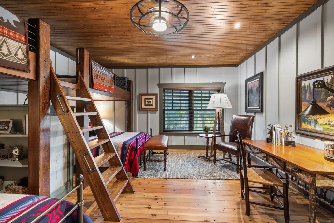
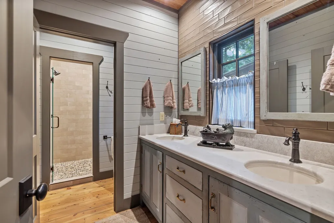
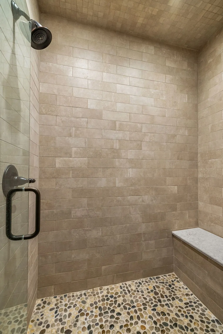
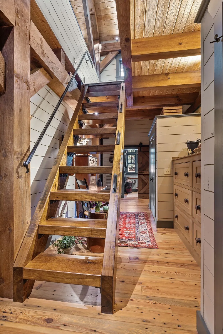
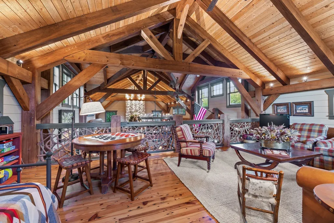
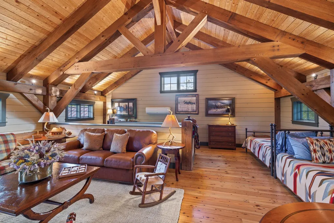
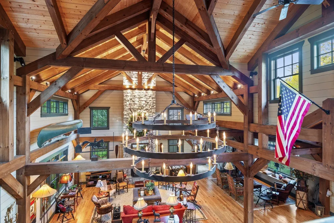
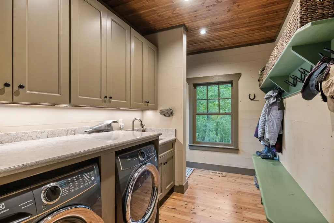
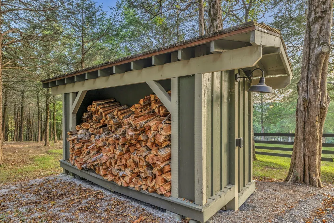
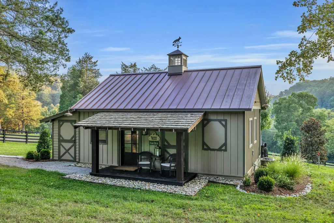
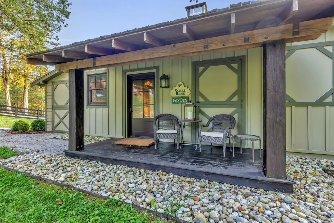
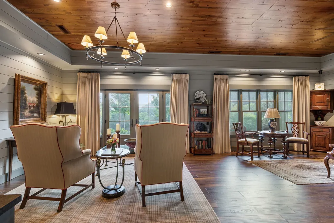
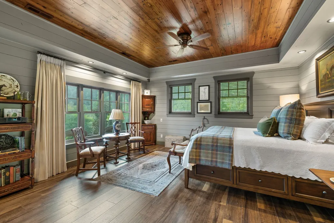
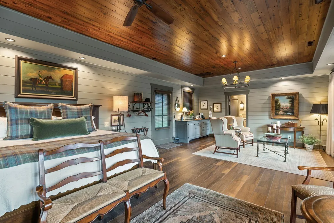
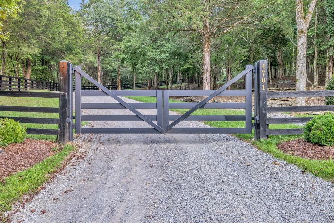
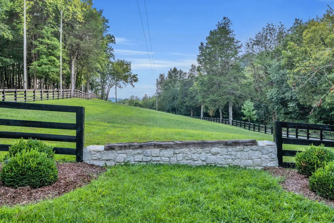
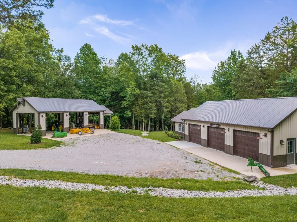
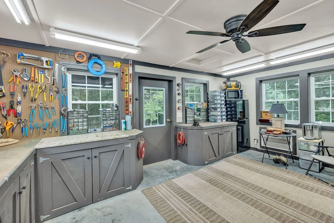
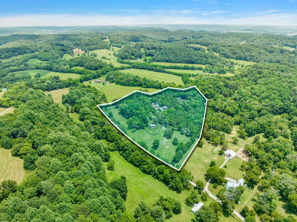
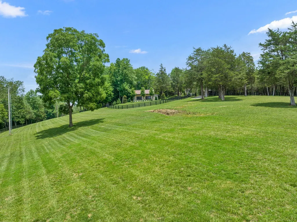
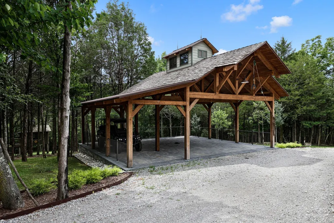
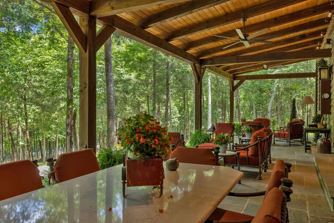
Rare find! Timber frame home on 13 acres in the picturesque Blue Creek valley, only 45 minutes south of Franklin. Blue Creek is a luxury farm area about halfway between Nashville and Huntsville, an easy 45-minute drive from Franklin TN. One of a kind custom open floor plan with exquisite attention to detail throughout. Love the furnishings? They're negotiable! Ask me about it... Exquisite primary wing on main level has a steam shower, an office, and a sitting room. Total of three bedrooms all with en-suite. Spacious pantry, ceiling fans, outdoor shower/mudroom entry, golf cart storage space, and so much more are included with this one! When you step inside the home the natural elements pop! Large, engineered wood-pegged timbers soar high into the 24' soaring ceiling above. A stone chimney climbs high drawing your eye upwards to cathedral type natural light pouring in from windows at the top. The home is fully constructed with quality durable materials used throughout; there's no drywall inside the structure whatsoever. Underneath the home is a six-foot walkable crawlspace with a concrete floor. In this area you'll find spray foam insulation, tankless water heaters, and a huge storage area. A peaceful setting with a desirable, and convenient location with room for horses or other animals, make this the ideal luxury farm experience. Power is ready for a barn and fenced pasture is already established. A separate and cozy, luxury guest cottage and an awesome workshop with 3 car garage, timber frame parking structure, & equipment barn are also included. These additional structures are all connected by gravel pathways. Have kids in mind? We have an adorable treehouse with power next to a mini sports field to keep them occupied. This one is a true gem. Look for the You tube video link
| Elementary School | Middle School | High School |
|---|---|---|
| Richland Elementary | Richland School Middle School | Richland School High School |
| Price History | |
|---|---|
| 3/2/2026 | Listed $3,950,000 |
| 7/1/2026 | 13$3,450,000 |
General Features
| Living Area | 4260 |
|---|---|
| Sewer | Septic Tank |
| Heating | Central,Electric,Propane |
| Cooling | Central Air |
| Utilities | Electricity Available,Water Available |
| Possession | Close Of Escrow |
| Roof | Standing Seam Steel |
| Appliances | Dishwasher,Disposal,Ice Maker,Microwave,Refrigerator,Washer,Built-In Electric Oven,Built-In Gas Range |
| Garage Spaces | 3 |
| Patio/Porch Features | Porch,Covered |
| Architectural Style | Traditional |
| Security Features | Security Gate,Security System |
| Construction Materials | Frame,Other,Stone,Wood Siding |
| Year Built | 2019 |
| View | Valley |
| Stories Count | 2 |
| Topography | Views,Wooded |
| Levels | One |
| Property Subtype | Single Family Residence |
| County | Giles County,TN |
| New Construction | No |
| Property Type | Residential |
| Association Amenities | Underground Utilities,Trail(s) |
| Attached Garage | No |
| Energy Efficient | Windows,Insulation,Water Heater |
| Subdivision Name | N/A |
| Garage Y/N | Yes |
| Full Baths | 3 |
| Status | Active |
| Directions | I-65 exit 27 - Go west to left on Robertson Fork Rd. - 1st left on Hyde Rd. - Next left on Blue Creek,property 1/2 mi on left. |
| High School | Richland School |
| City | Lynnville |
| Senior Community Y/N | No |
| Lot Size Units | Acres |
| Carport Spaces | 3 |
| Carport Y/N | Yes |
| Elementary School | Richland Elementary |
| Property Attached Y/N | No |
| Year Built Details | Existing |
| Tax Annual Amount | 4465 |
| Middle/Junior High School | Richland School |
| Building Area Units | Square Feet |
| Living Area Units | Square Feet |
| Standard Status | Active |
| Virtual Tour | https://id.land/ranching/maps/c3eeb2d2b668b51720ac85e627e7aac8/share |
Interior Features
| Interior Amenities | Built-in Features,Ceiling Fan(s),High Ceilings,In-Law Floorplan,Pantry |
|---|---|
| Basement | Full,Crawl Space |
| Flooring | Wood |
| Total Fireplaces | 1 |
| Air Conditioning Y/N | Yes |
| Heating Y/N | Yes |
| Fireplace Y/N | Yes |
| Above Grade Finished Area | 4260 |
| Half Baths | 1 |
| Total Bedrooms | 3 |
| Main Level Bedrooms | 3 |
| Below Grade Finished Area Unit Type | Square Feet |
| LivingAreaSource | Assessor |
| Below Grade Finished Area Source | Assessor |
| Above Grade Finished Area Source | Assessor |
| Above Grade Finished Area Unit Type | Square Feet |
| Total Baths | 4 |
Exterior Features
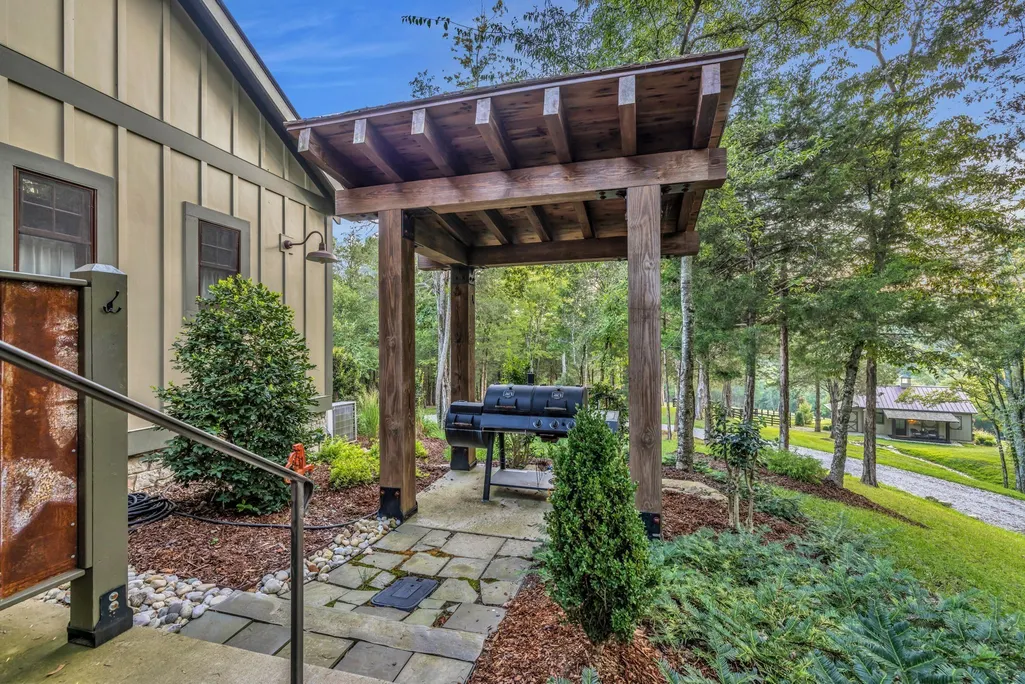
| Exterior Amenities | Gas Grill,Smart Irrigation,Smart Light(s),Storm Shelter |
|---|---|
| Fencing | Full |
| Parking Features | Detached,Circular Driveway,Gravel |
| Lot Features | Views,Wooded |
| Water Source | Private |
| Total Parking | 6 |
| Lot Size Area | 13.34 |
| Building Area Total | 4260 |
| Lot Size Acres | 13.34 |
| Lot Size Source | Assessor |
| Waterfront Y/N | No |
| Covered Spaces | 6 |
Amenities
- Foreclosure
- Views
- Short Sale
- New Construction
- Adult 55+
- Lease To Own
- No HOA Fees
- Furnished
- Primary On Main
- Air Conditioning
- Seller Finance
- Green
- Fixer Upper
- Horse
- Golf
- Fireplace
- Deck
- Garage
- Basement
- Pool
Property vs Single Family Average in 38472
Price
Taxes
Year Built
Visits
 The data relating to real estate for sale on this web site comes in part from the Internet Data Exchange Program of RealTracs Solutions as distributed by MLS Grid. Real estate listings held by brokerage firms other than Premier Realty TN are marked with the Internet Data Exchange Program logo or thumbnail logo and detailed information about them includes the name of the listing brokers.
