
Price Reduction



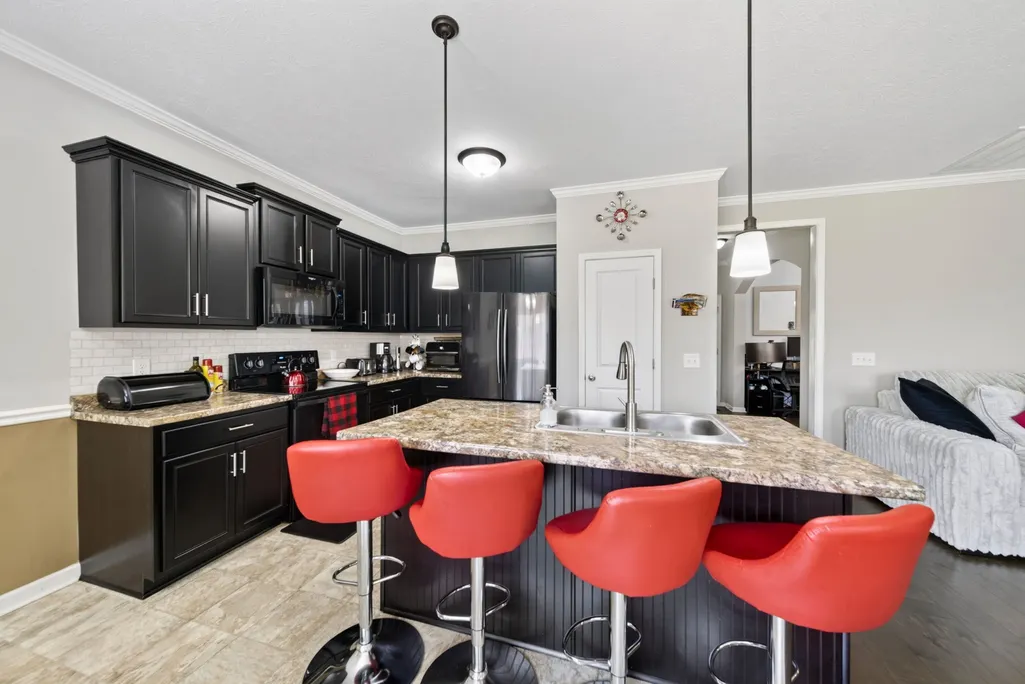
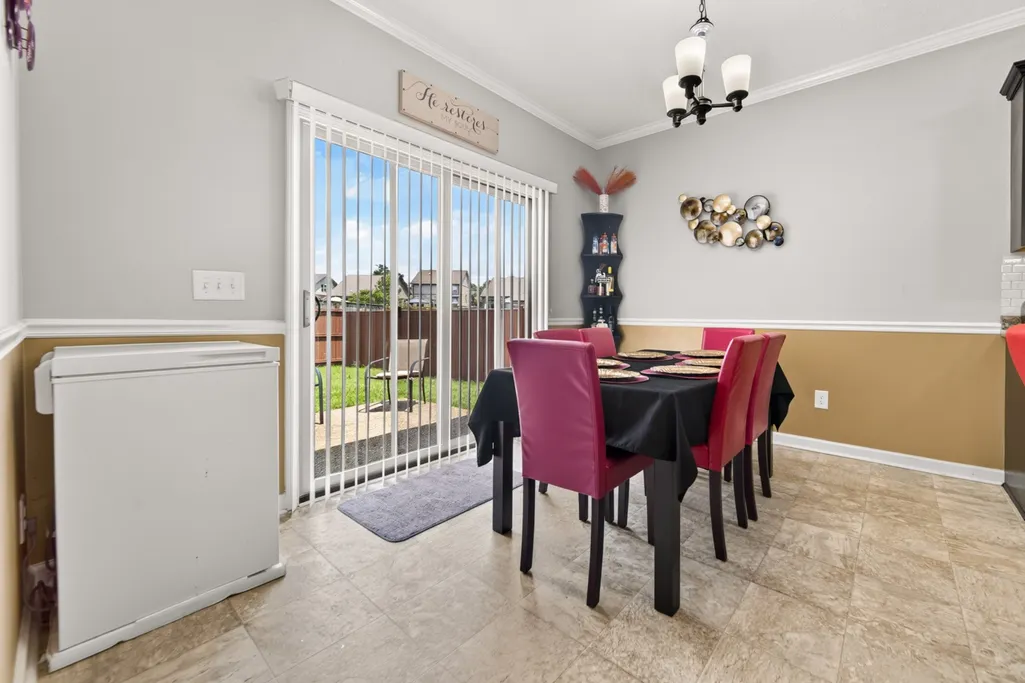
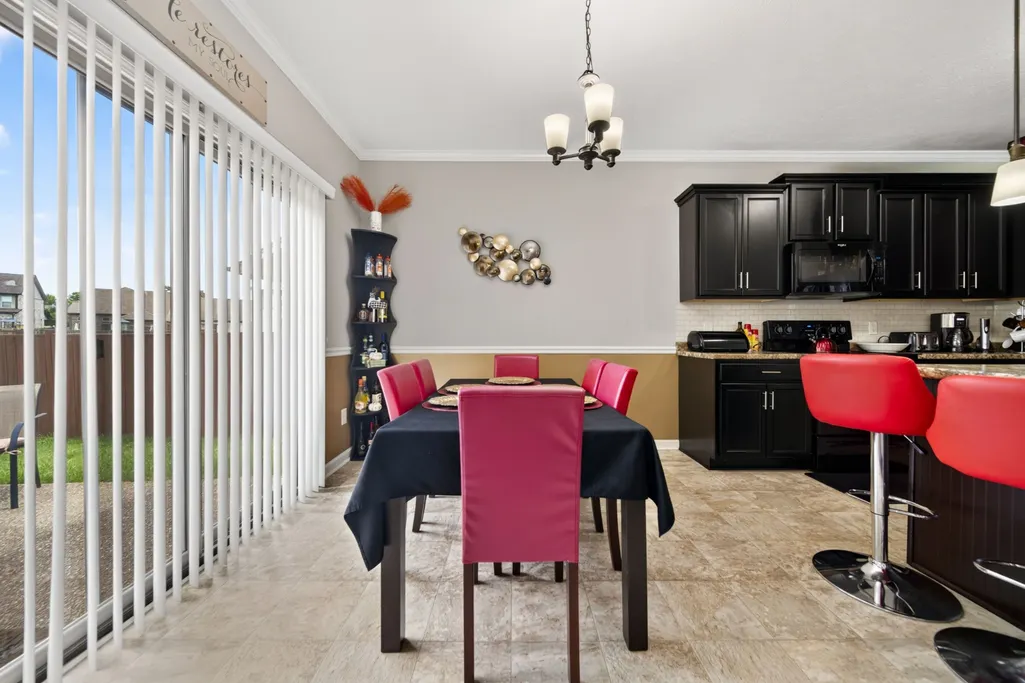







Address
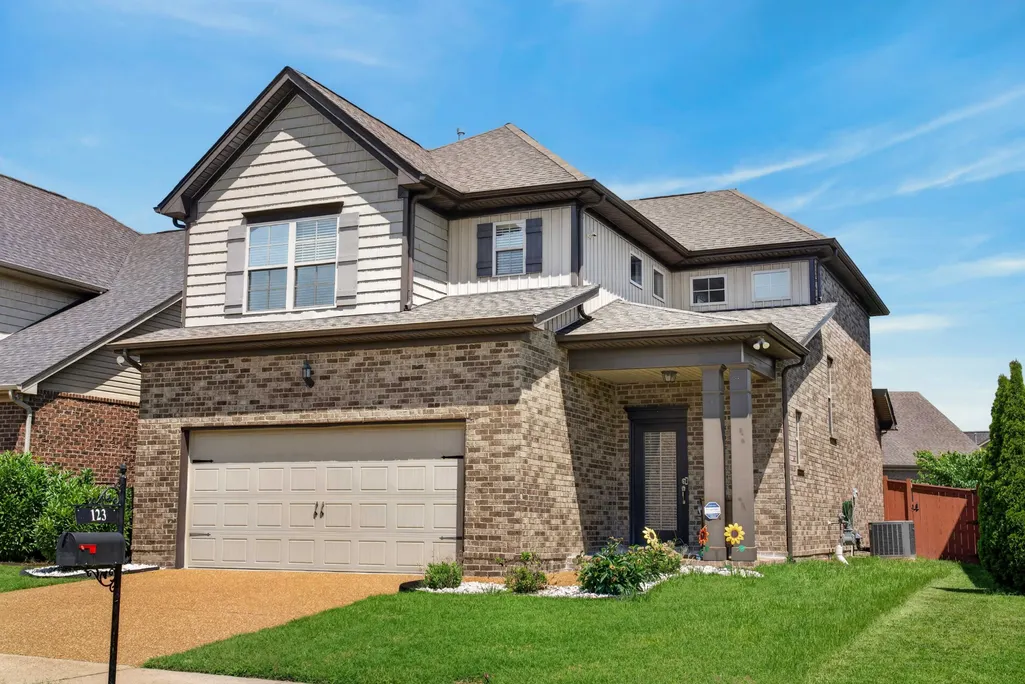
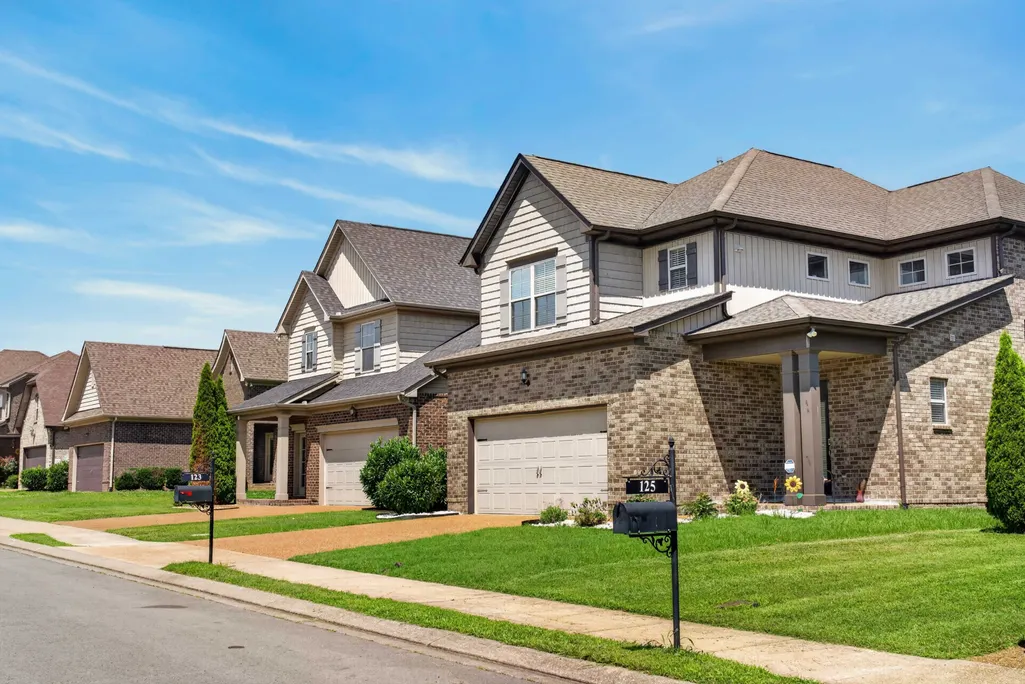
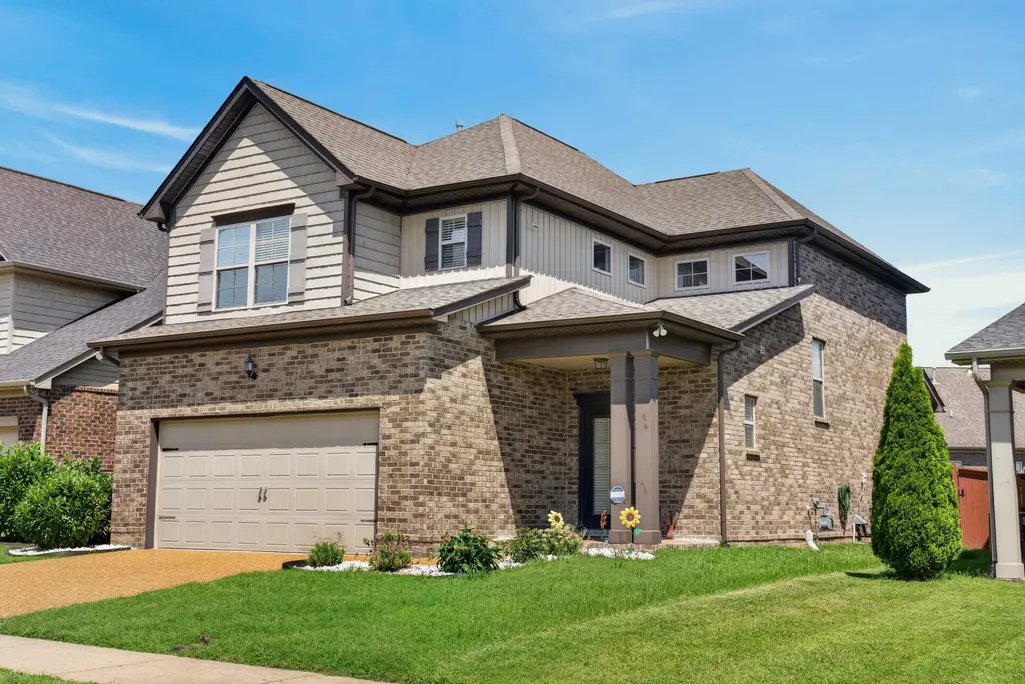
123 Annapolis Bend Cir, Hendersonville, TN
Price
$ 462,900
Property Attributes
- MLS#3245888
- TypeSingle Family
- Listing Status Active
- CountySUMNER
- CityHendersonville
- NeighborhoodSaundersville Station
- Zip37075
- Style
- Year Built2017
- Taxes$ 2293
- Price$ 462,900
- Bedrooms3
- Full Bathrooms2
- Half Bathrooms1
- Sqr Footage2211
- Lot Size0.13 Acres
Data Source:
Listing courtesy of RealTracs MLS as distributed by MLS GRID
Property Description
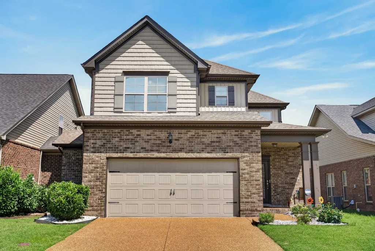
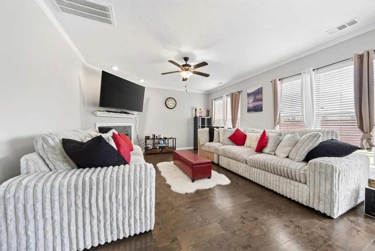
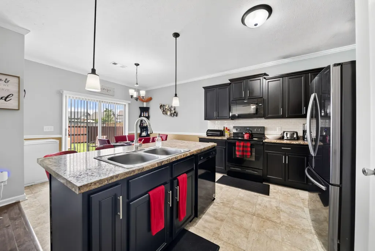
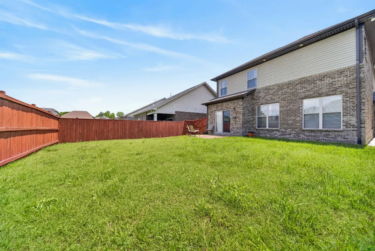
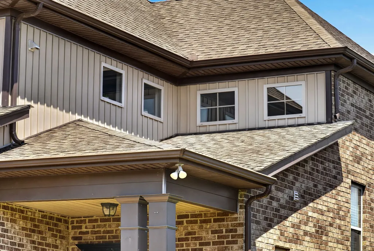
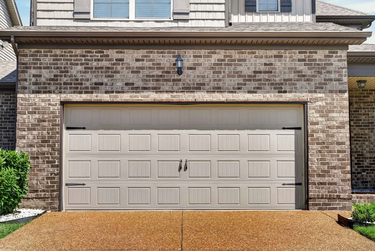
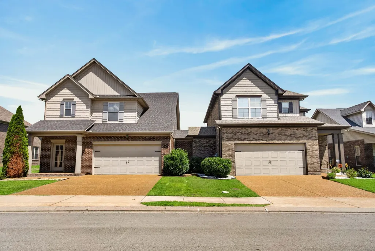
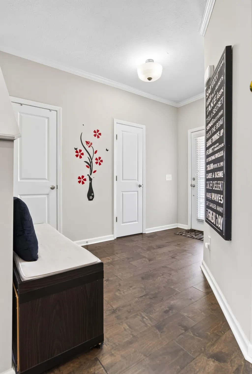
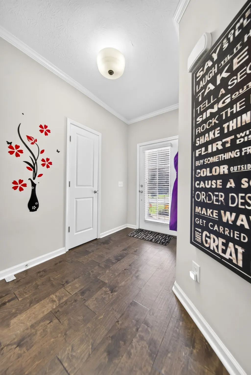
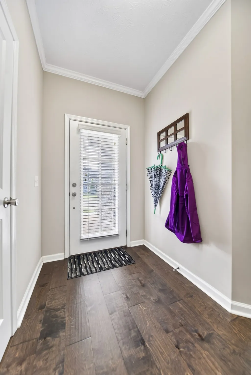
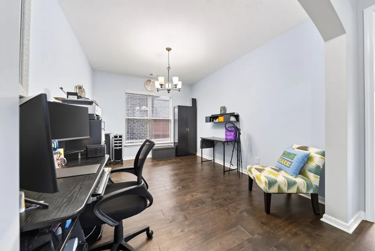
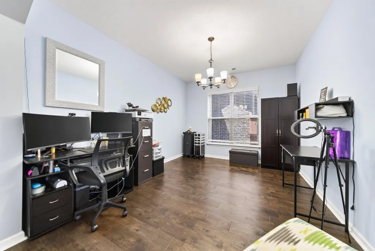
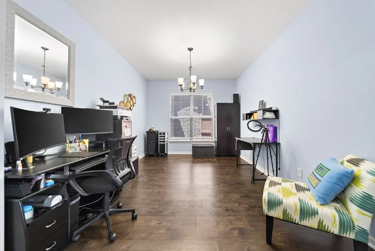
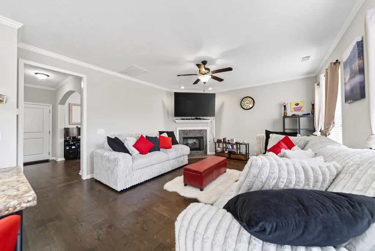
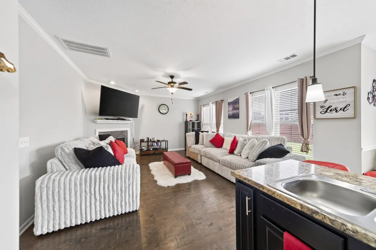
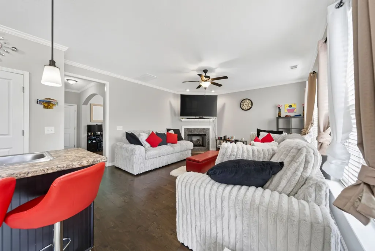
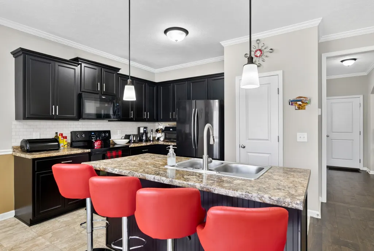
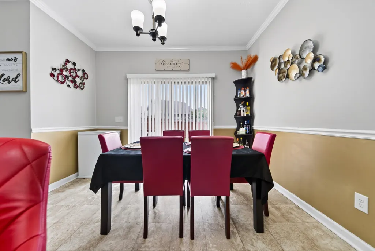
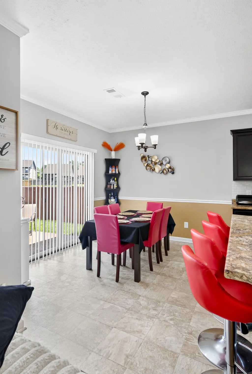
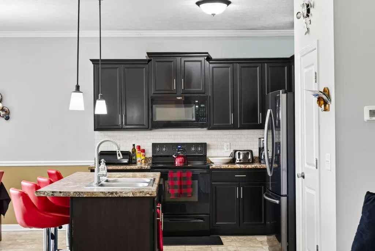
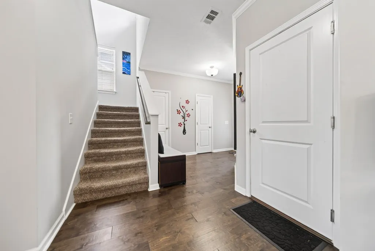
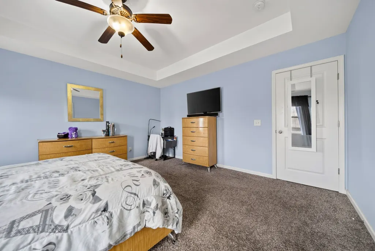
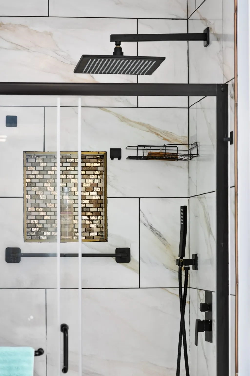
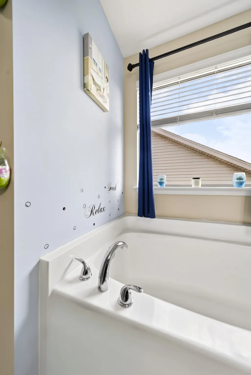
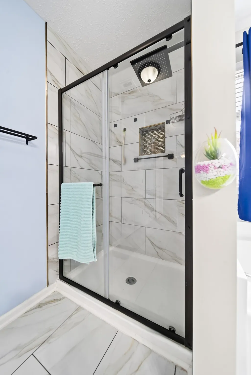
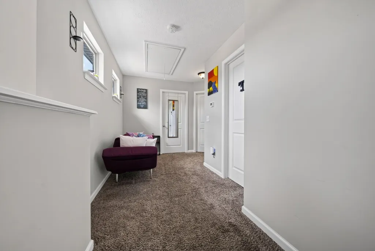
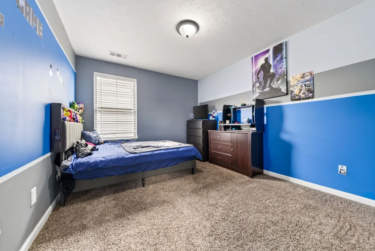
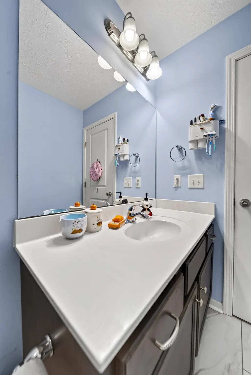
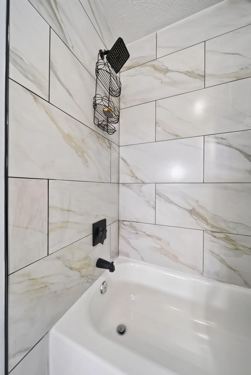
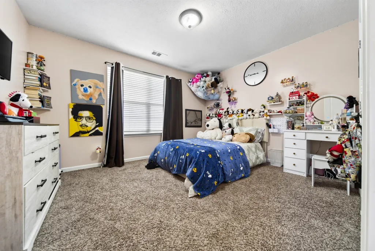
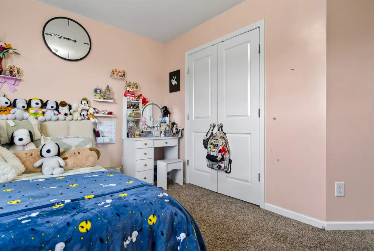
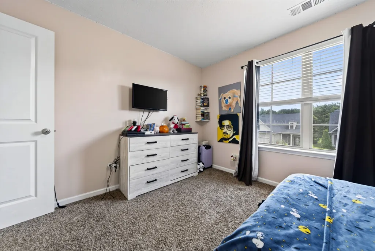
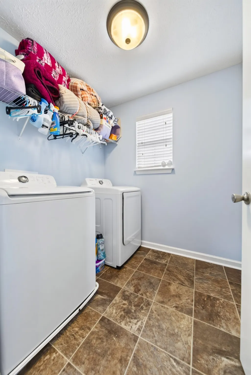
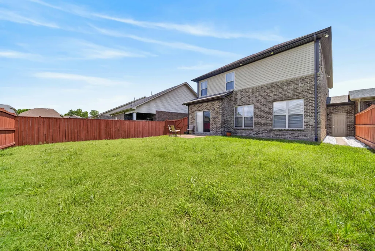
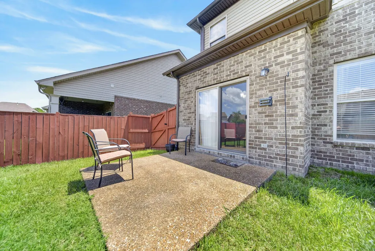
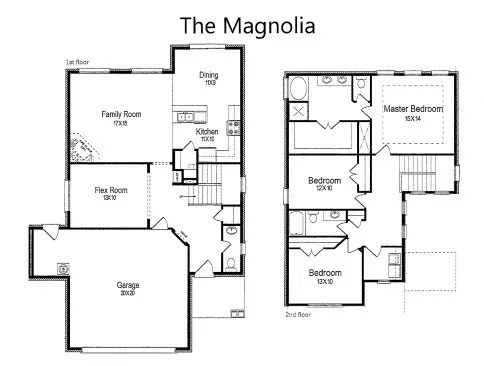
Seller offering $9,000 toward buyer closing costs or rate buy down with acceptable offer. VA Assumable loan for qualified buyer at 6.25%. Move-in ready and better than new! Welcome to 123 Annapolis Bend Circle in the gated Saundersville Station community, located within the highly sought-after Station Camp School District. Built by Southeastern Builders, this popular Magnolia floor plan offers 2,211 square feet of thoughtfully designed living space with 3 bedrooms (ALL UP), 2.5 bathrooms, dedicated flex space that's perfect for remote work, gym, nursery or guest use, and premium upgrades throughout. Step inside to an open-concept floor plan featuring upgraded hardwood flooring, abundant natural light, and living and dining areas that are perfect for everyday living and entertaining. The flexible front room is ideal for a home office, playroom, fitness room, or guest space. The spacious primary suite serves as a private retreat with an upgraded spa-inspired bathroom, featuring a tiled shower and a unique illuminated showerhead. Both upstairs bathrooms have been enhanced with tile flooring and custom tiled showers, adding style and durability. Enjoy outdoor living in your private, fully fenced backyard, perfect for pets, children, grilling, entertaining or relaxing with family and friends. The attached garage includes added storage with a bike rack. Perfectly situated just minutes from the Station Camp Schools campus, Station Camp Greenway, Indian Lake Village shopping, dining, and entertainment, this home also offers quick access to Vietnam Veterans Boulevard, providing an easy commute to Hendersonville, Gallatin, and downtown Nashville. Don’t miss this exceptional opportunity to own this upgraded home in one of Hendersonville’s most desirable communities. Schedule your private showing today!
| Elementary School | Middle School | High School |
|---|---|---|
| Station Camp Elementary | Station Camp Middle School | Station Camp High School |
| Price History | |
|---|---|
| 6/19/2026 | Listed $469,900 |
| 7/6/2026 | 2$463,900 |
| 9/10/2026 | 1$462,900 |
General Features
| Living Area | 2211 |
|---|---|
| Sewer | Public Sewer |
| Heating | Central |
| Cooling | Central Air |
| Utilities | Water Available |
| Possession | Negotiable |
| Appliances | Electric Range,Dishwasher,Dryer,Microwave,Washer |
| HOA Fee | 93 |
| Garage Spaces | 2 |
| Association Fee Includes | Maintenance Grounds,Recreation Facilities |
| Patio/Porch Features | Patio |
| Construction Materials | Brick,Vinyl Siding |
| Year Built | 2017 |
| Stories Count | 2 |
| Levels | Two |
| Property Subtype | Zero Lot Line |
| HOA Fee 2 | 250 |
| Assoc Fee Paid Per | Monthly |
| County | Sumner County,TN |
| New Construction | No |
| Property Type | Residential |
| Association Amenities | Clubhouse,Gated,Playground,Pool,Tennis Court(s),Underground Utilities |
| Attached Garage | Yes |
| Subdivision Name | Saundersville Station |
| Garage Y/N | Yes |
| Full Baths | 2 |
| Status | Active |
| Buyer Financing | Conventional,FHA,VA |
| Directions | From Nashville: Take 65N to HWY 386/Vietnam Veterans Pkwy. Take Exit 8 - Saundersville Rd. Turn left on Saundersville Rd. Turn right on Cannons Crossing (Saundersville Station Entrance). Turn Left on |
| High School | Station Camp High School |
| City | Hendersonville |
| Senior Community Y/N | No |
| Lot Size Units | Acres |
| HOA Fee 2 Frequency | One Time |
| Elementary School | Station Camp Elementary |
| Property Attached Y/N | No |
| Year Built Details | Existing |
| Tax Annual Amount | 2293 |
| Middle/Junior High School | Station Camp Middle School |
| Building Area Units | Square Feet |
| Living Area Units | Square Feet |
| Standard Status | Active |
Interior Features
| Basement | None |
|---|---|
| Flooring | Carpet,Laminate,Tile |
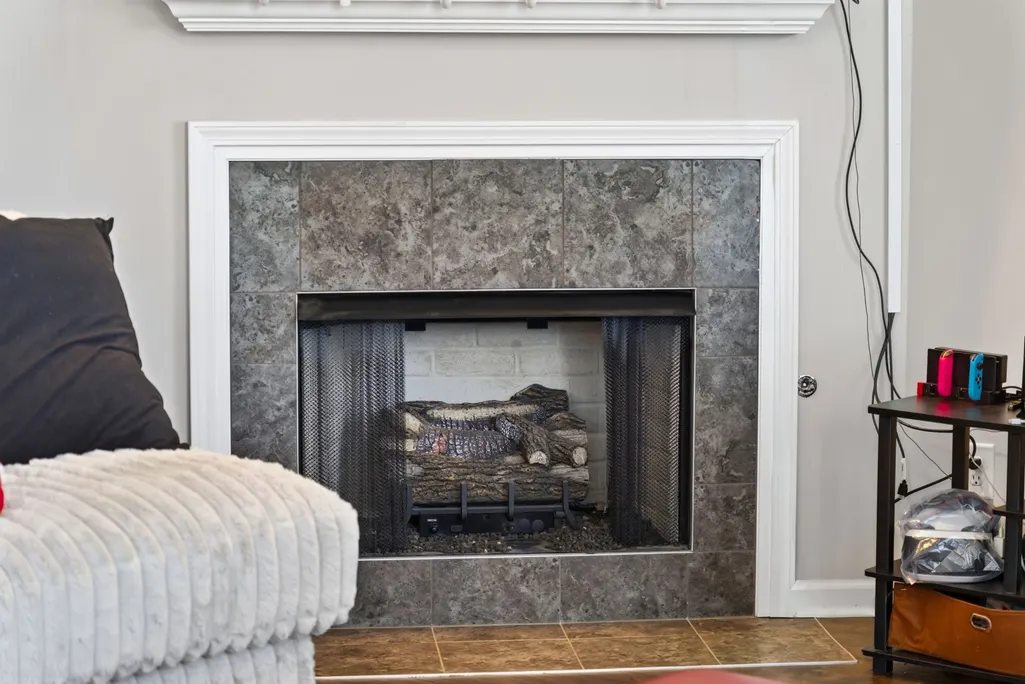
| Total Fireplaces | 1 |
| Air Conditioning Y/N | Yes |
| Heating Y/N | Yes |
| Fireplace Y/N | Yes |
| Above Grade Finished Area | 2211 |
| Half Baths | 1 |
| Laundry Features | Electric Dryer Hookup,Washer Hookup |
| Total Bedrooms | 3 |
| Below Grade Finished Area Unit Type | Square Feet |
| LivingAreaSource | Builder |
| Below Grade Finished Area Source | Builder |
| Above Grade Finished Area Source | Builder |
| Above Grade Finished Area Unit Type | Square Feet |
| Total Baths | 3 |
Exterior Features
| Fencing | Back Yard |
|---|---|
| Parking Features | Garage Faces Front |
| Water Source | Public |
| Total Parking | 2 |
| Lot Size Area | 0.13 |
| Building Area Total | 2211 |
| Lot Size Acres | 0.13 |
| Lot Size Source | Calculated from Plat |
| Waterfront Y/N | No |
| Covered Spaces | 2 |
Amenities
- Foreclosure
- Views
- Short Sale
- New Construction
- Adult 55+
- Lease To Own
- No HOA Fees
- Furnished
- Primary On Main
- Air Conditioning
- Seller Finance
- Green
- Fixer Upper
- Horse
- Golf
- Fireplace
- Deck
- Garage
- Basement
- Pool
Property vs Single Family Average in 37075
Price
Taxes
Year Built
Visits
In The Neighborhood
New Construction
Hendersonville
$ 579,900
- Type
- Single Family
- Size
- 2,391 SqFt
- Rooms
- 4 Beds + 2.5 Baths
New Construction
Hendersonville
$ 589,900
- Type
- Single Family
- Size
- 2,575 SqFt
- Rooms
- 3 Beds + 2.5 Baths
 The data relating to real estate for sale on this web site comes in part from the Internet Data Exchange Program of RealTracs Solutions as distributed by MLS Grid. Real estate listings held by brokerage firms other than Premier Realty TN are marked with the Internet Data Exchange Program logo or thumbnail logo and detailed information about them includes the name of the listing brokers.
