
Price Reduction - Views







Address
4022 Ella West Cir, Lynnville, TN
Price
$ 429,000
Property Attributes
- MLS#3312636
- TypeSingle Family
- Listing Status Active
- CountyGILES
- CityLynnville
- NeighborhoodElla West
- Zip38472
- Style
- Year Built2006
- Taxes$ 823
- Price$ 429,000
- Bedrooms4
- Full Bathrooms2
- Half Bathrooms0
- Sqr Footage2310
- Lot Size5 Acres
Data Source:
Listing courtesy of RealTracs MLS as distributed by MLS GRID
Property Description
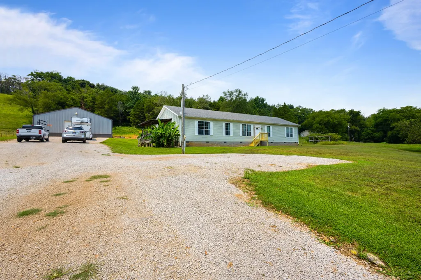
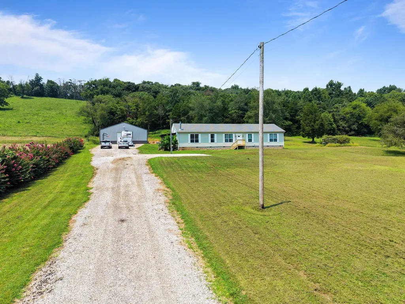
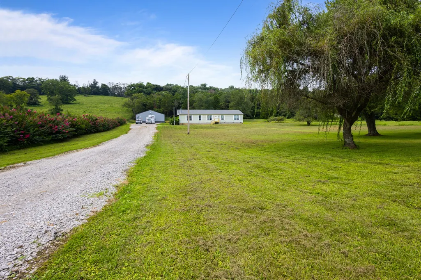
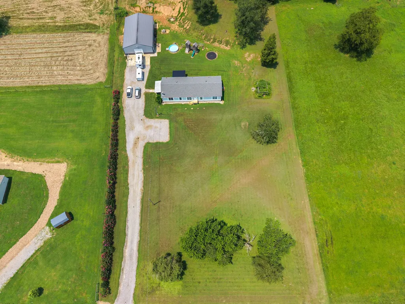
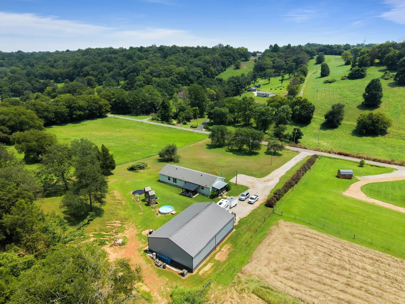
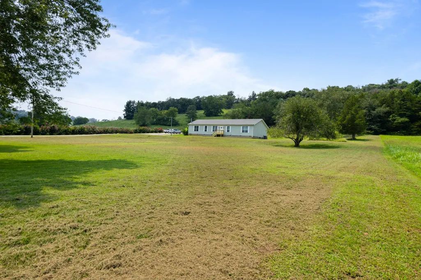
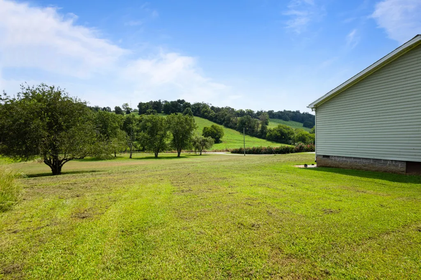
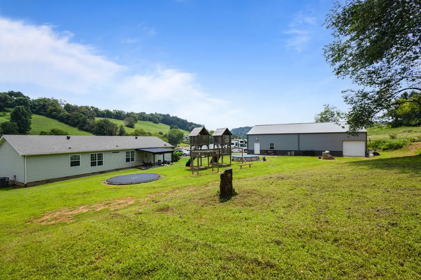
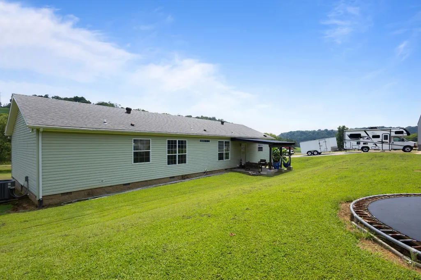
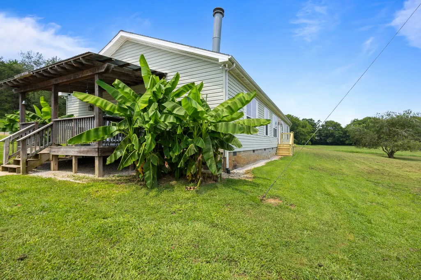
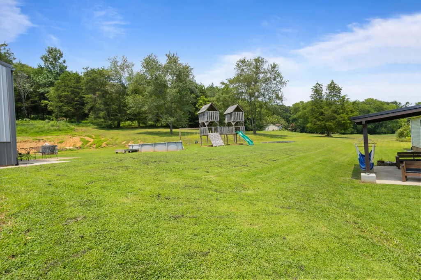
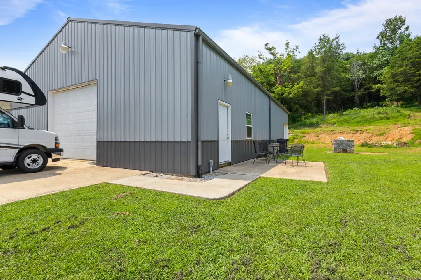
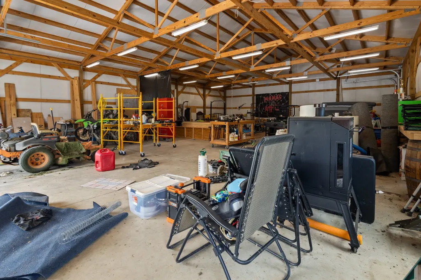
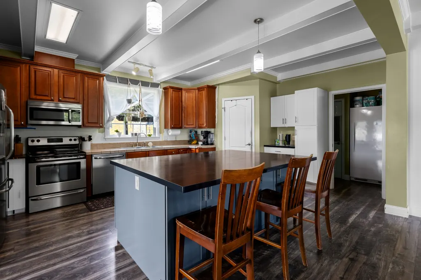
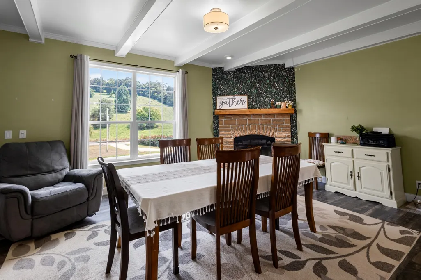
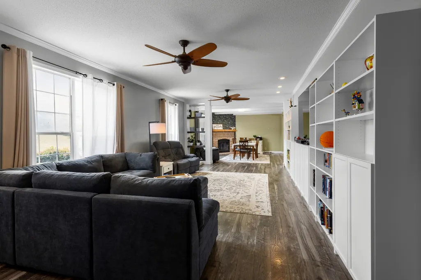
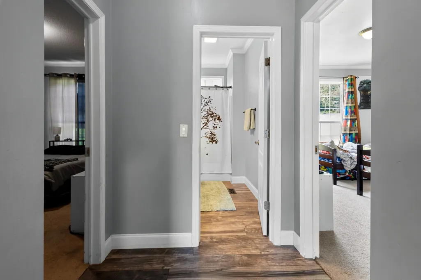
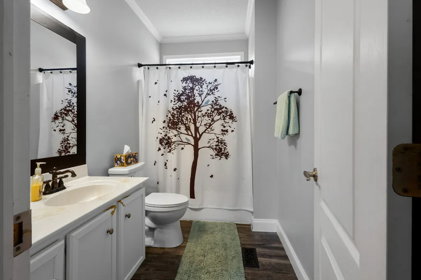
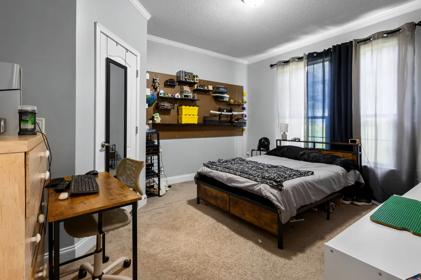
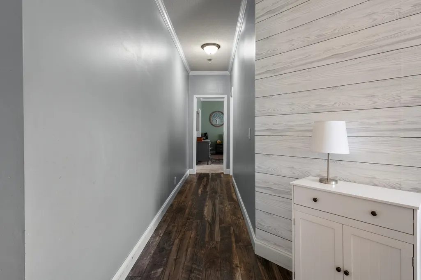
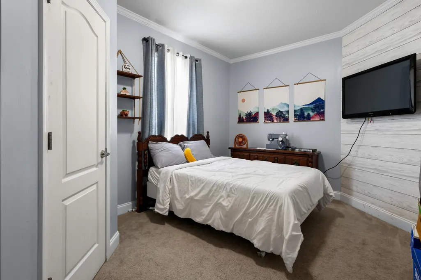
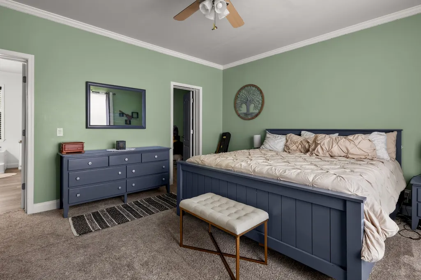
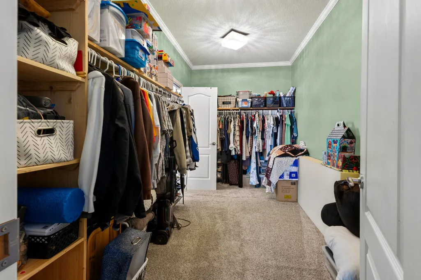
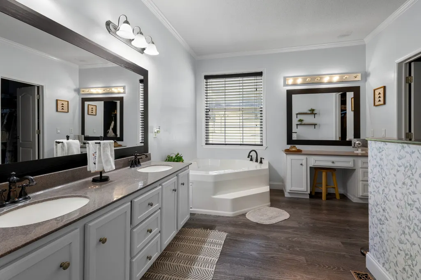
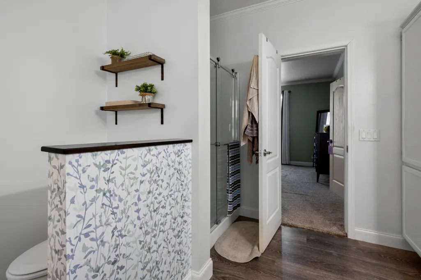
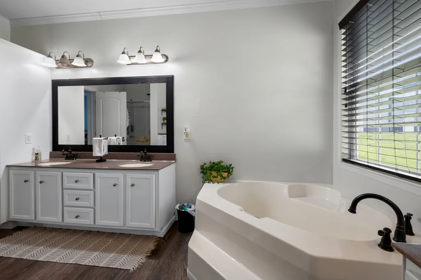
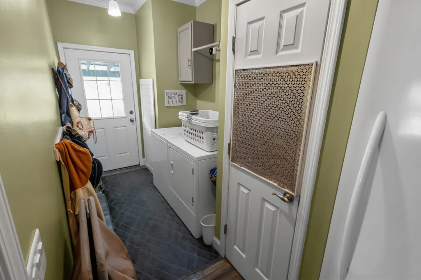
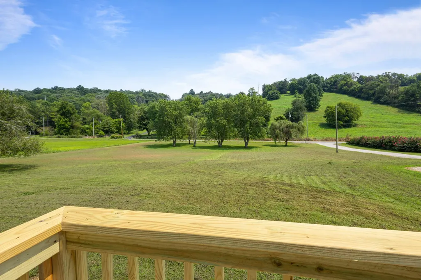
Welcome to peaceful country living at its finest! Nestled on 5 beautiful acres with breathtaking views in every direction, this immaculate 4-bedroom, 2-bath manufactured home on a permanent foundation offers 2,310 sq. ft. of beautifully updated living space with modern finishes and exceptional care throughout. The spacious open-concept floor plan is perfect for everyday living and entertaining, while the real wood-burning fireplace creates a warm and inviting atmosphere. Step outside and enjoy the covered side porch or entertain family and friends on the large concrete patio behind the home. The property also includes an above-ground pool, trampoline, playground, and a high-quality in-ground basketball goal, providing endless opportunities for outdoor fun. A true standout feature is the impressive 2,400 sq. ft. shop complete with electricity, abundant lighting, and a 10' x 10' roll-up door. Whether you need space for a workshop, business, equipment, vehicles, or hobbies, this building offers incredible versatility. All kitchen appliances, along with the deep freezer, convey with the home, making this property truly move-in ready. If you've been searching for privacy, space, and peaceful country living, you'll love the frequent sightings of deer, turkey, and other wildlife that roam the property. Whether you're relaxing on the porch, enjoying the beautiful scenery, or making use of the incredible shop and outdoor amenities, this property offers a lifestyle that's hard to find. Don't miss this rare opportunity to own a move-in-ready country retreat with room to live, work, and play—all just a short drive from Pulaski or Columbia. Buyer and agent to verify all information provided.
| Elementary School | Middle School | High School |
|---|---|---|
| Richland Elementary | Richland School Middle School | Richland School High School |
| Price History | |
|---|---|
| 7/30/2026 | Listed $489,999 |
| 8/23/2026 | 4$474,900 |
| 9/1/2026 | 6$450,000 |
| 9/9/2026 | 5$429,000 |
General Features
| Living Area | 2310 |
|---|---|
| Sewer | Septic Tank |
| Heating | Central |
| Cooling | Central Air |
| Utilities | Water Available |
| Possession | Close Of Escrow |
| Appliances | Electric Oven,Electric Range,Dishwasher,Disposal,Dryer,Freezer,Ice Maker,Microwave,Refrigerator,Stainless Steel Appliance(s),Washer |
| Garage Spaces | 6 |
| Pool Features | Above Ground |
| Security Features | Smoke Detector(s) |
| Construction Materials | Vinyl Siding |
| Year Built | 2006 |
| Stories Count | 1 |
| Levels | One |
| Property Subtype | Manufactured On Land |
| County | Giles County,TN |
| New Construction | No |
| Property Type | Residential |
| Attached Garage | No |
| Subdivision Name | Ella West |
| Garage Y/N | Yes |
| Full Baths | 2 |
| Status | Active |
| Buyer Financing | Conventional,FHA,USDA,VA |
| Directions | From Pulaski,take US-31 N toward Lynnville for around 14 miles. Continue through Waco and turn right onto the second Ella West Circle. Continue on Ella West Circle for about a tenth of a mile. The pr |
| High School | Richland School |
| City | Lynnville |
| Senior Community Y/N | No |
| Lot Size Units | Acres |
| Elementary School | Richland Elementary |
| Property Attached Y/N | No |
| Year Built Details | Existing |
| Tax Annual Amount | 823 |
| Middle/Junior High School | Richland School |
| Building Area Units | Square Feet |
| Living Area Units | Square Feet |
| Standard Status | Active |
Interior Features
| Interior Amenities | High Speed Internet |
|---|---|
| Basement | Crawl Space |
| Flooring | Carpet,Vinyl |
| Total Fireplaces | 1 |
| Air Conditioning Y/N | Yes |
| Heating Y/N | Yes |
| Fireplace Y/N | Yes |
| Above Grade Finished Area | 2310 |
| Laundry Features | Electric Dryer Hookup,Washer Hookup |
| Total Bedrooms | 4 |
| Main Level Bedrooms | 4 |
| Below Grade Finished Area Unit Type | Square Feet |
| LivingAreaSource | Assessor |
| Below Grade Finished Area Source | Assessor |
| Above Grade Finished Area Source | Assessor |
| Above Grade Finished Area Unit Type | Square Feet |
| Total Baths | 2 |
Exterior Features
| Parking Features | Detached |
|---|---|
| Water Source | Private |
| Total Parking | 6 |
| Lot Size Area | 5 |
| Building Area Total | 2310 |
| Lot Size Acres | 5 |
| Lot Size Source | Assessor |
| Waterfront Y/N | No |
| Covered Spaces | 6 |
Amenities
- Foreclosure
- Views
- Short Sale
- New Construction
- Adult 55+
- Lease To Own
- No HOA Fees
- Furnished
- Primary On Main
- Air Conditioning
- Seller Finance
- Green
- Fixer Upper
- Horse
- Golf
- Fireplace
- Deck
- Garage
- Basement
- Pool
Property vs Single Family Average in 38472
Price
Taxes
Year Built
Visits
 The data relating to real estate for sale on this web site comes in part from the Internet Data Exchange Program of RealTracs Solutions as distributed by MLS Grid. Real estate listings held by brokerage firms other than Premier Realty TN are marked with the Internet Data Exchange Program logo or thumbnail logo and detailed information about them includes the name of the listing brokers.
