
Price Reduction
Address
104 Blue Ridge Trce, Hendersonville, TN
Price
$ 674,900
Property Attributes
- MLS#3530782
- TypeSingle Family
- Listing Status Active
- CountySUMNER
- CityHendersonville
- NeighborhoodBlue Ridge Phase 1 R
- Zip37075
- Style
- Year Built1991
- Taxes$ 3684
- Price$ 674,900
- Bedrooms4
- Full Bathrooms3
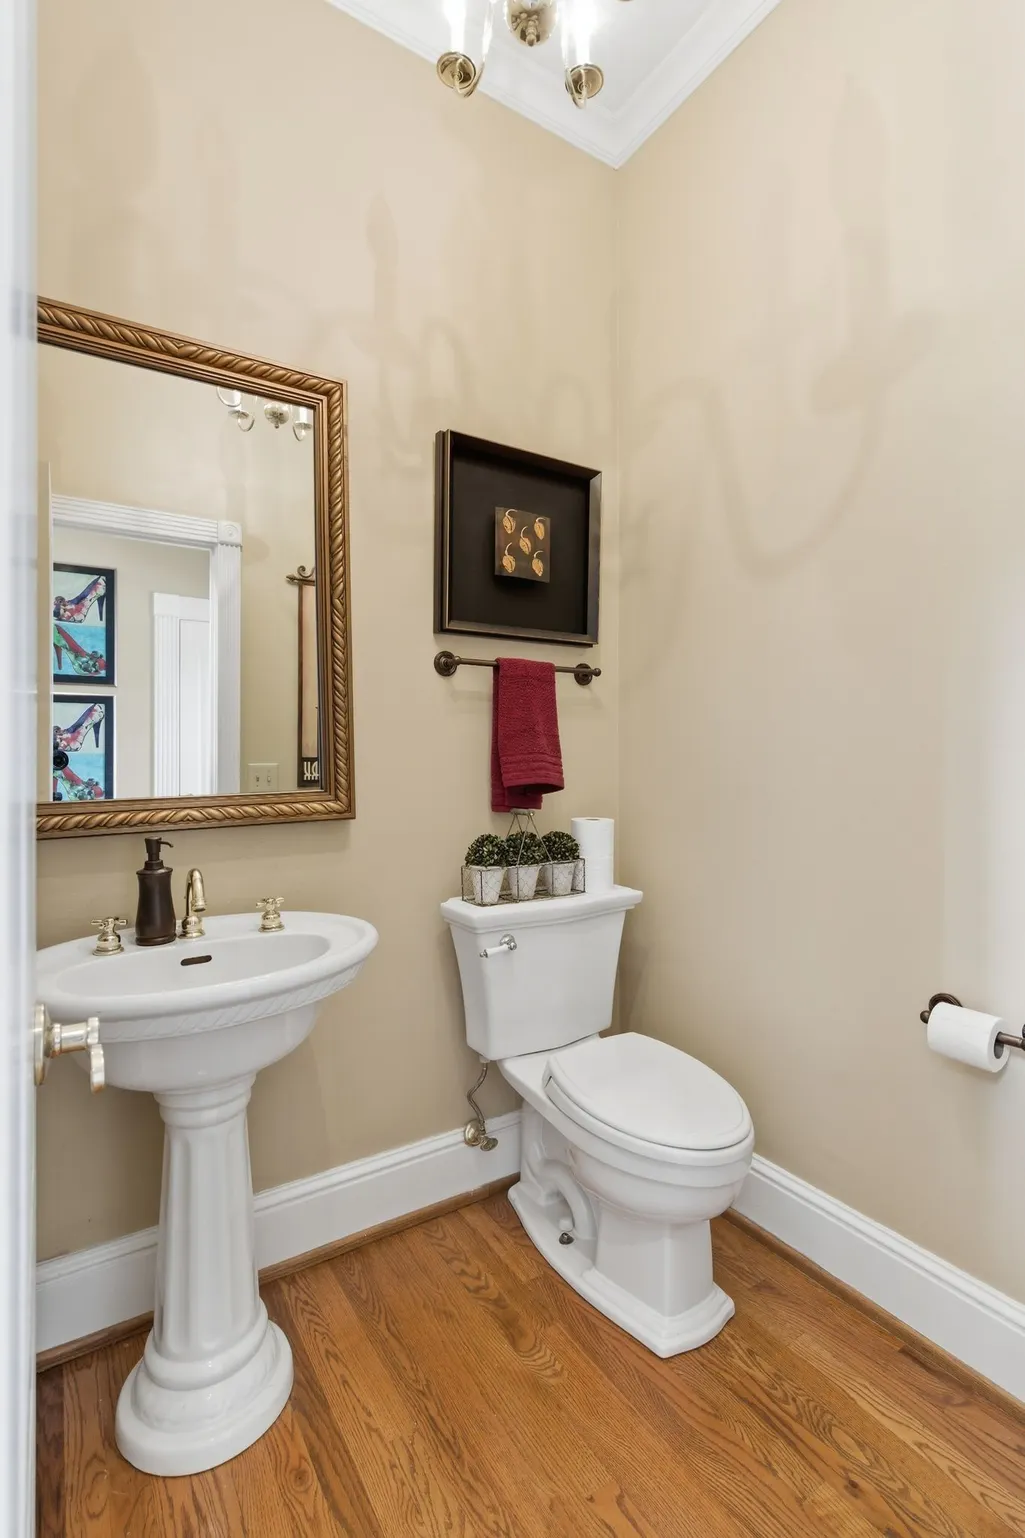
- Half Bathrooms1
- Sqr Footage4007
- Lot Size0.25 Acres
Data Source:
Listing courtesy of RealTracs MLS as distributed by MLS GRID
Property Description
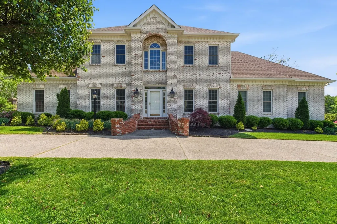
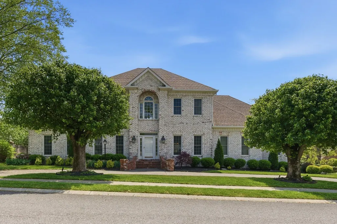
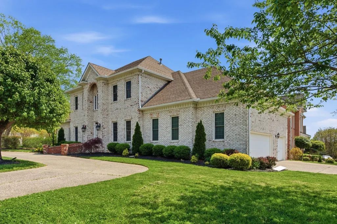
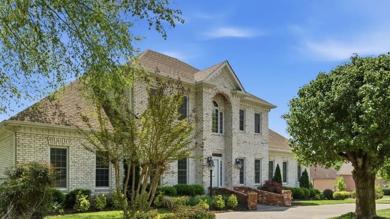
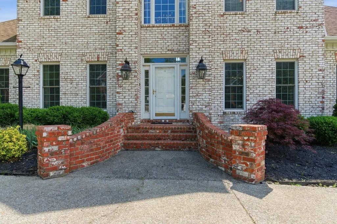
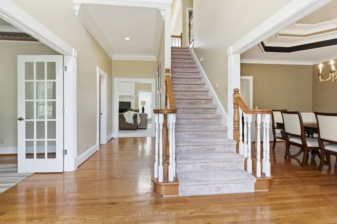
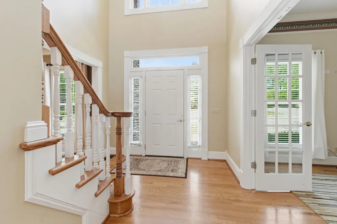
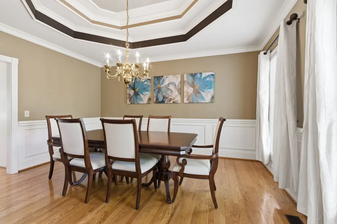
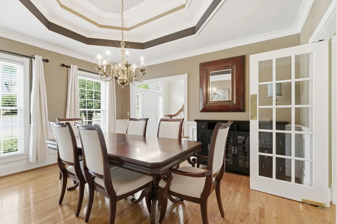
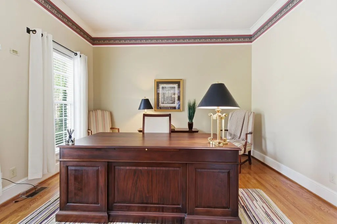
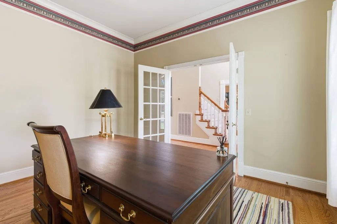
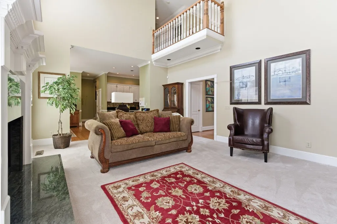
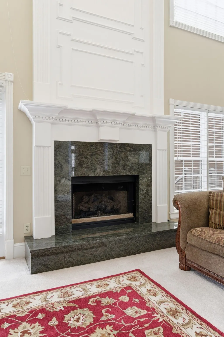
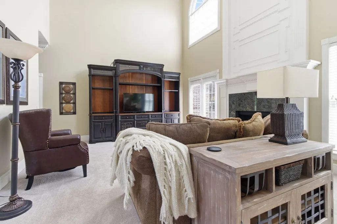
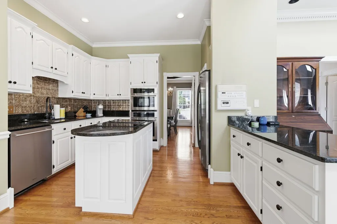
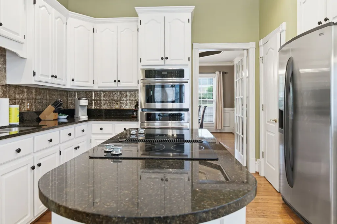
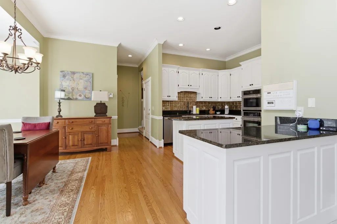
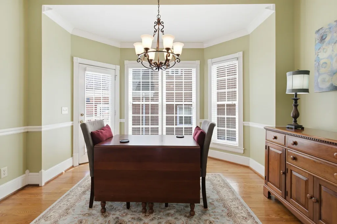
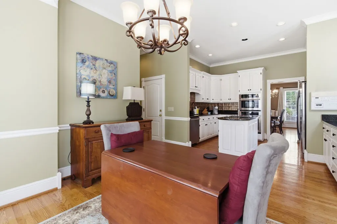
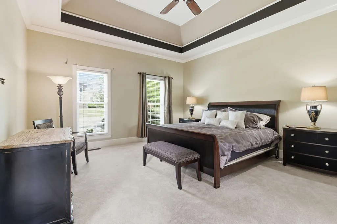
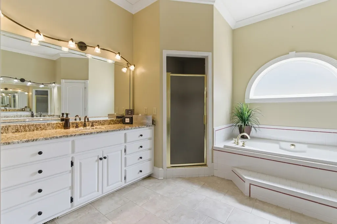
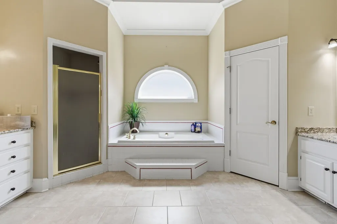
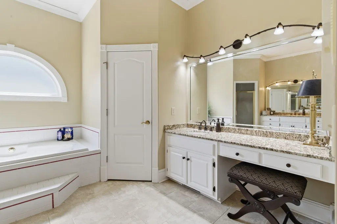
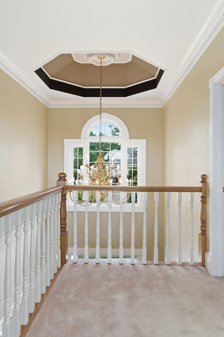
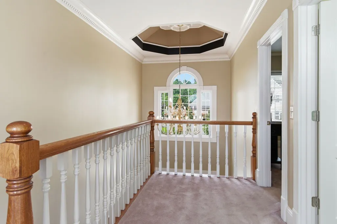
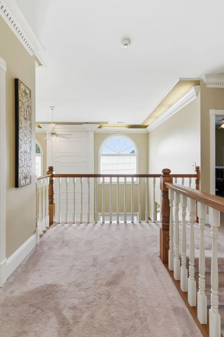
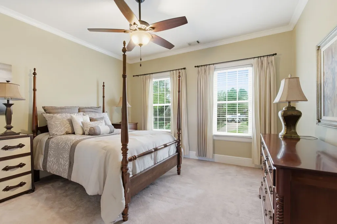
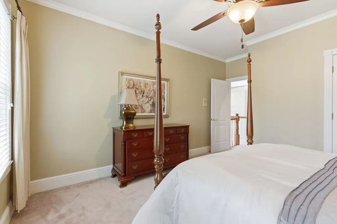
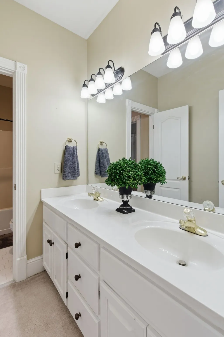
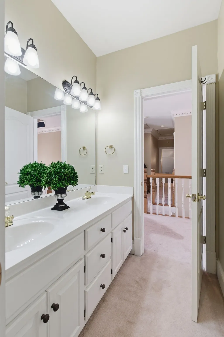
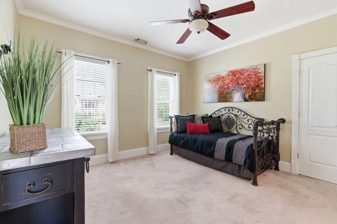
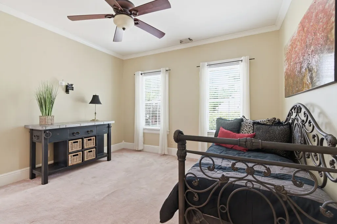
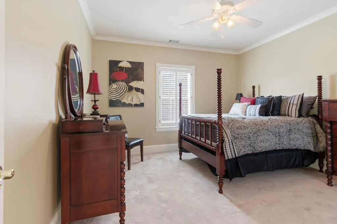
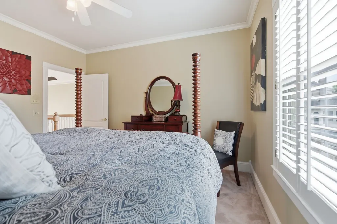
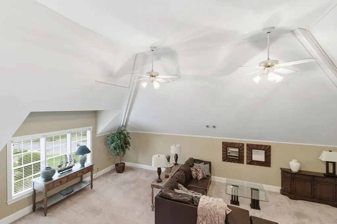
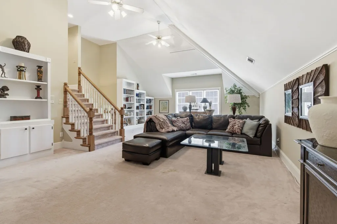
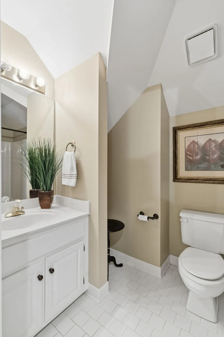
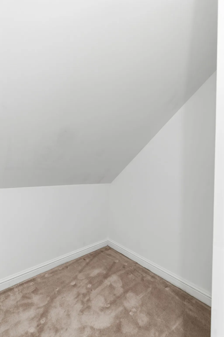
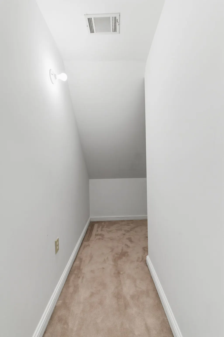
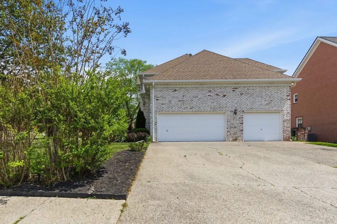
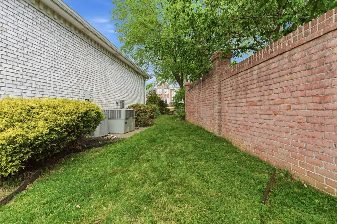
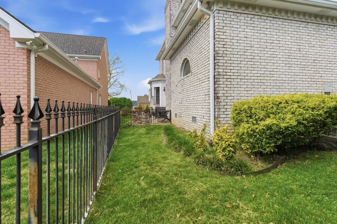
** BEST VALUE AVAILABLE IN THE NEIGHBORHOOD** Stately corner-lot home in the highly desirable Blue Ridge subdivision, offering over 4,000 sq ft of well-designed living space. Situated on a prominent lot, this home features a side-load 3-car garage and a convenient horseshoe driveway, providing ample parking and impressive curb appeal. Inside, a spacious traditional layout welcomes you with a main-level study and formal dining room off the foyer. The living room showcases soaring ceilings and a fireplace, creating a warm and inviting gathering space. The home offers 4 bedrooms plus a large bonus room with vaulted ceilings—ideal for a media room, playroom, or home office. Generous room sizes throughout provide flexibility for a variety of lifestyles. Enjoy the low-maintenance yard, allowing more time to take advantage of the walkable neighborhood and nearby amenities. Conveniently located just minutes from shopping, dining, and entertainment in Hendersonville, as well as Bluegrass Country Club. Easy access to Vietnam Veterans Blvd (386) makes commuting to Nashville quick and convenient. A rare combination of space, functionality, and location—don’t miss this opportunity to own in one of Hendersonville’s most established communities. 1% lender credit with use of preferred lender.
| Elementary School | Middle School | High School |
|---|---|---|
| Nannie Berry Elementary | Robert E Ellis Middle | Hendersonville High School |
| Price History | |
|---|---|
| 9/1/2026 | Listed $699,900 |
| 9/21/2026 | 4$674,900 |
General Features
| Living Area | 4007 |
|---|---|
| Sewer | Public Sewer |
| Heating | Central,Natural Gas |
| Cooling | Central Air |
| Utilities | Natural Gas Available,Water Available |
| Possession | Negotiable |
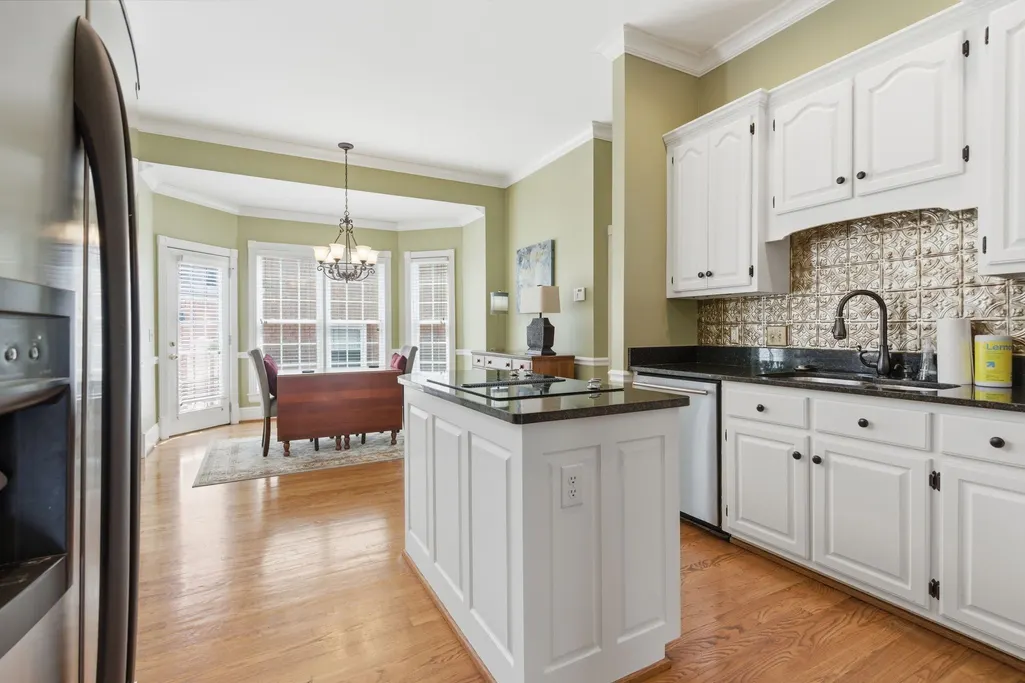
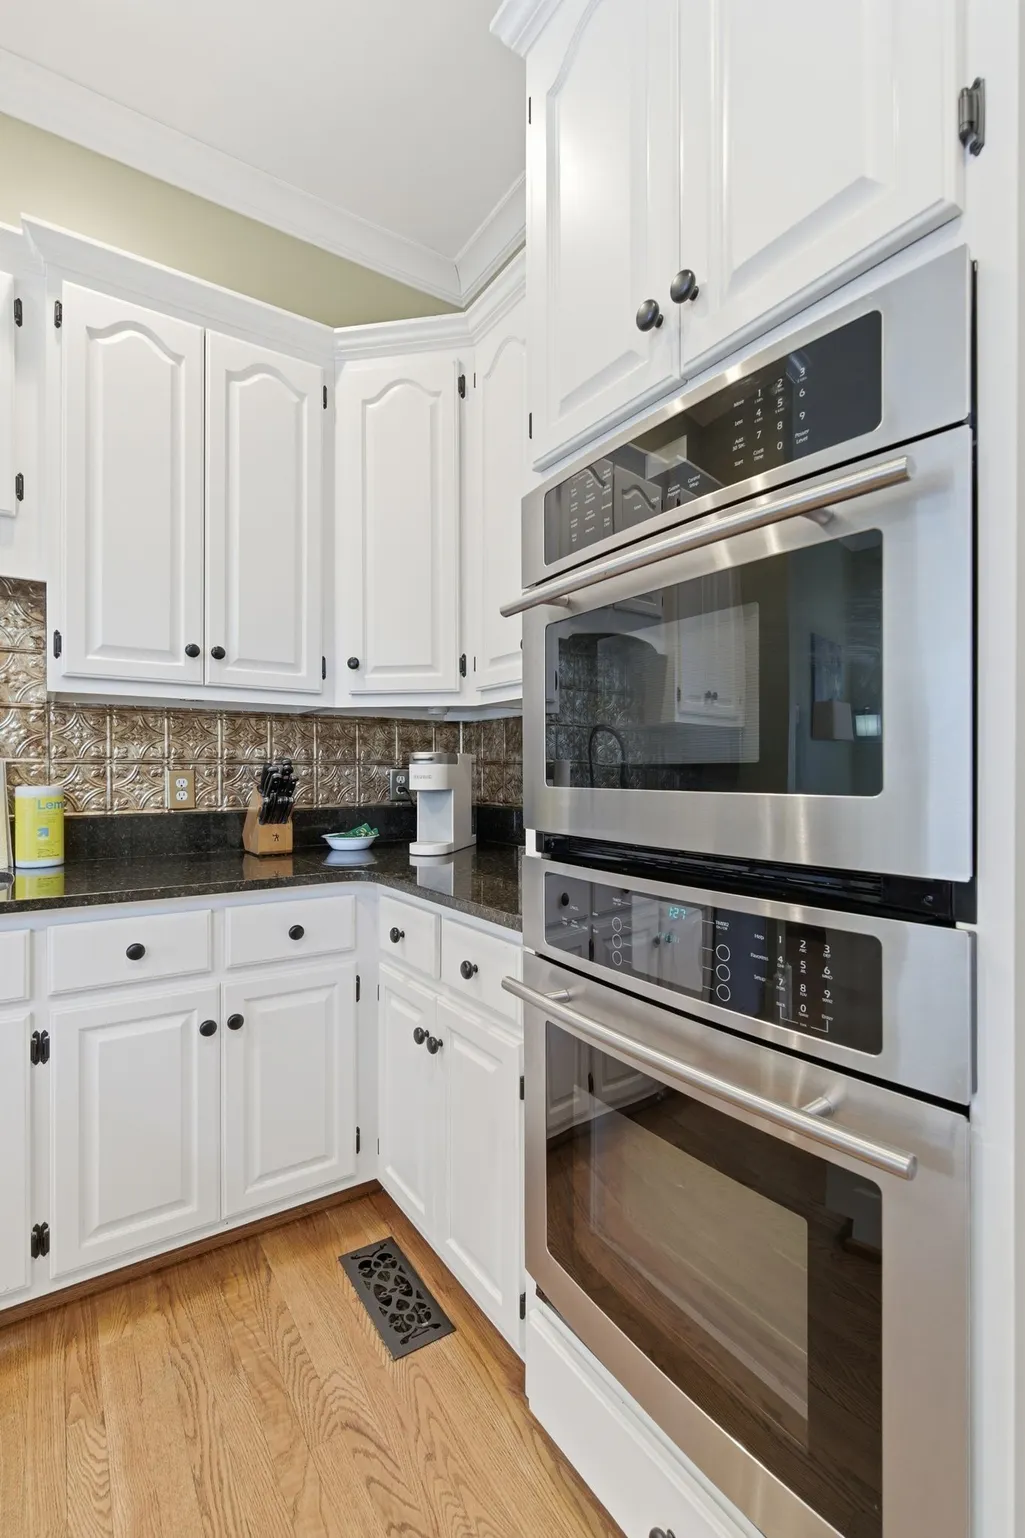
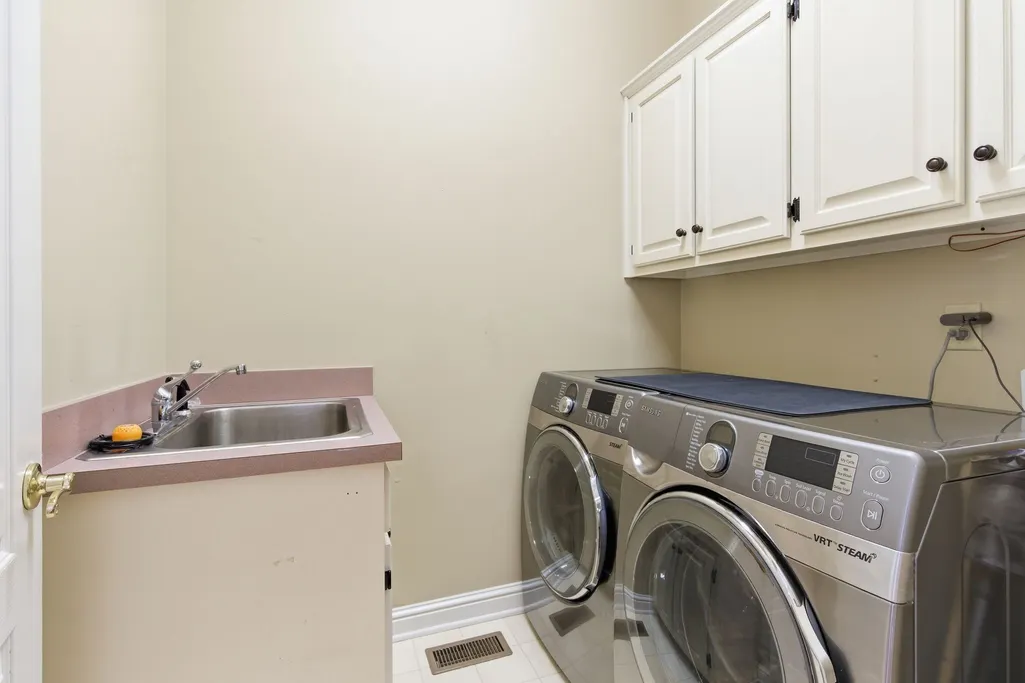
| Appliances | Electric Oven,Electric Range,Dishwasher |
| HOA Fee | 56 |
| Garage Spaces | 3 |
| Association Fee Includes | Maintenance Grounds |
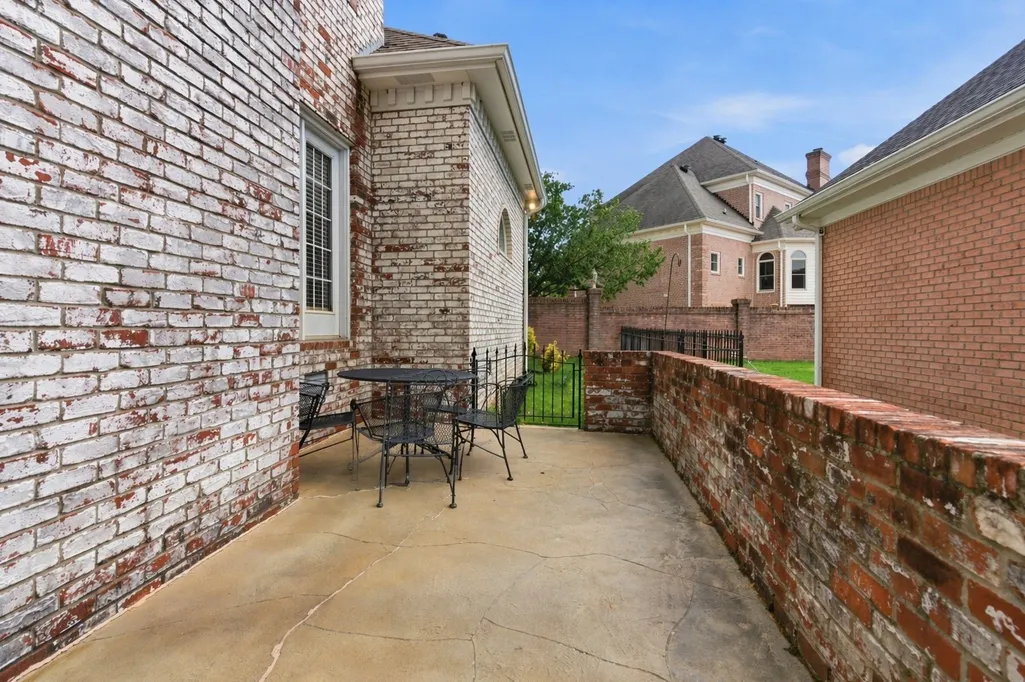
| Patio/Porch Features | Patio |
| Security Features | Security System |
| Construction Materials | Brick |
| Year Built | 1991 |
| Stories Count | 2 |
| Topography | Level |
| Levels | Two |
| Property Subtype | Single Family Residence |
| Assoc Fee Paid Per | Monthly |
| County | Sumner County,TN |
| New Construction | No |
| Property Type | Residential |
| Association Amenities | Sidewalks,Underground Utilities |
| Attached Garage | No |
| Subdivision Name | Blue Ridge Phase 1 R |
| Garage Y/N | Yes |
| Full Baths | 3 |
| Status | Active |
| Directions | Gallatin Rd N to Blue Ridge S/D. L on North Country Club. Go to end and turn R on Blue Ridge Trace. |
| High School | Hendersonville High School |
| City | Hendersonville |
| Senior Community Y/N | No |
| Lot Size Units | Acres |
| Elementary School | Nannie Berry Elementary |
| Property Attached Y/N | No |
| Year Built Details | Existing |
| Tax Annual Amount | 3684 |
| Middle/Junior High School | Robert E Ellis Middle |
| Virtual Tour | https://www.zillow.com/view-imx/d9d17b7b-37a0-439e-91db-d922869e7a75?initialViewType=pano |
| Building Area Units | Square Feet |
| Living Area Units | Square Feet |
| Standard Status | Active |
Interior Features
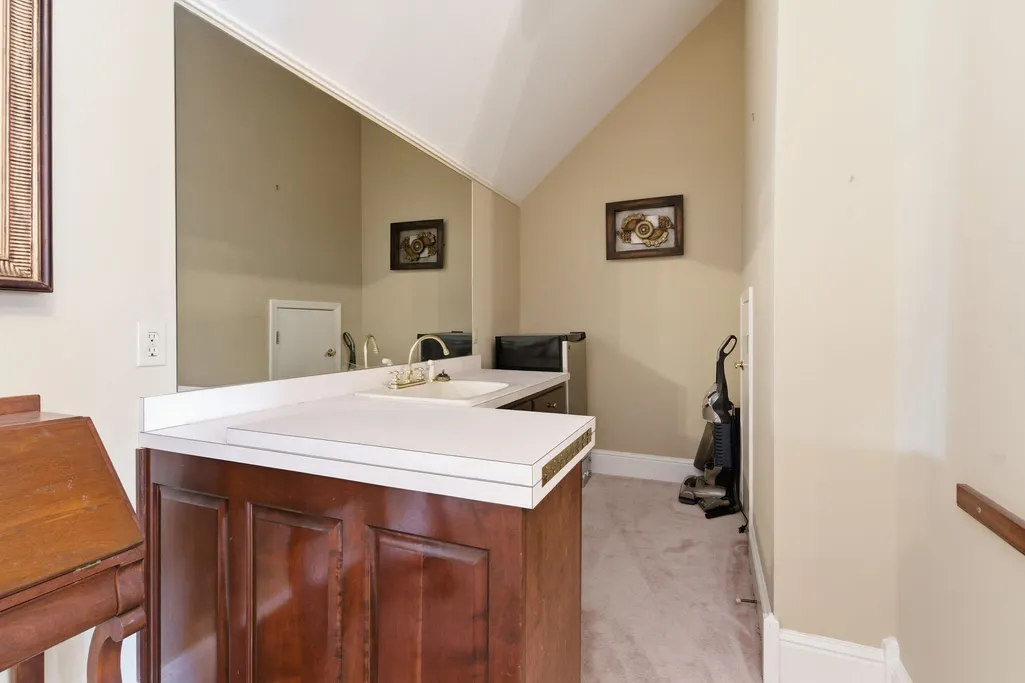
| Interior Amenities | Ceiling Fan(s),Entrance Foyer,Extra Closets,Wet Bar |
|---|---|
| Basement | Crawl Space,None |
| Flooring | Carpet,Wood,Tile |
| Total Fireplaces | 1 |
| Air Conditioning Y/N | Yes |
| Heating Y/N | Yes |
| Fireplace Y/N | Yes |
| Above Grade Finished Area | 4007 |
| Half Baths | 1 |
| Total Bedrooms | 4 |
| Main Level Bedrooms | 1 |
| Below Grade Finished Area Unit Type | Square Feet |
| LivingAreaSource | Assessor |
| Below Grade Finished Area Source | Assessor |
| Above Grade Finished Area Source | Assessor |
| Above Grade Finished Area Unit Type | Square Feet |
| Total Baths | 4 |
Exterior Features
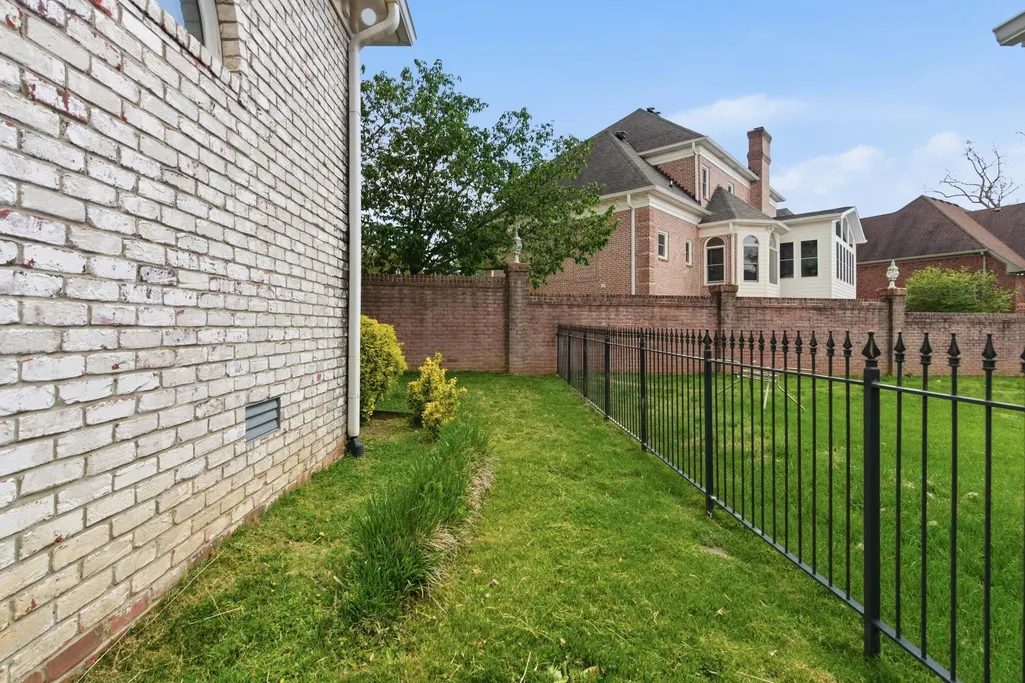
| Fencing | Back Yard |
|---|---|
| Parking Features | Garage Faces Side |
| Lot Features | Level |
| Water Source | Private |
| Total Parking | 3 |
| Lot Size Area | 0.25 |
| Building Area Total | 4007 |
| Lot Dimensions | 104.27 X 138.91 IRR |
| Lot Size Acres | 0.25 |
| Lot Size Source | Calculated from Plat |
| Waterfront Y/N | No |
| Covered Spaces | 3 |
Amenities
- Foreclosure
- Views
- Short Sale
- New Construction
- Adult 55+
- Lease To Own
- No HOA Fees
- Furnished
- Primary On Main
- Air Conditioning
- Seller Finance
- Green
- Fixer Upper
- Horse
- Golf
- Fireplace
- Deck
- Garage
- Basement
- Pool
Property vs Single Family Average in 37075
Price
Taxes
Year Built
Visits
 The data relating to real estate for sale on this web site comes in part from the Internet Data Exchange Program of RealTracs Solutions as distributed by MLS Grid. Real estate listings held by brokerage firms other than Premier Realty TN are marked with the Internet Data Exchange Program logo or thumbnail logo and detailed information about them includes the name of the listing brokers.
