
Views - Eco Friendly

























Address
810 Westchester Cir, Hendersonville, TN
Price
$ 1,275,000
Property Attributes
- MLS#3594148
- TypeSingle Family
- Listing Status Active
- CountySUMNER
- CityHendersonville
- NeighborhoodDurham Farms Ph4 Sec33
- Zip37075
- StyleTraditional
- Year Built2025
- Taxes$ 1005
- Price$ 1,275,000
- Bedrooms4
- Full Bathrooms3
- Half Bathrooms1
- Sqr Footage4305
- Lot Size0.19 Acres
Data Source:
Listing courtesy of RealTracs MLS as distributed by MLS GRID
Property Description
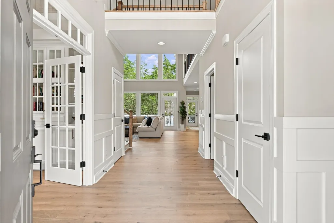
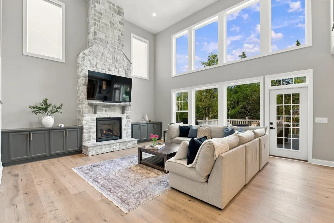
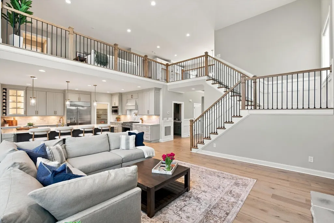
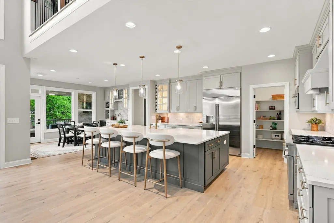
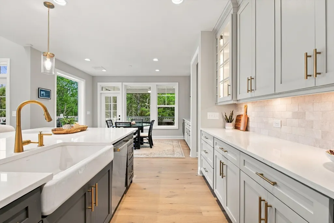
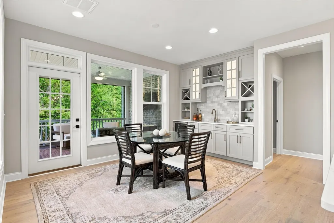
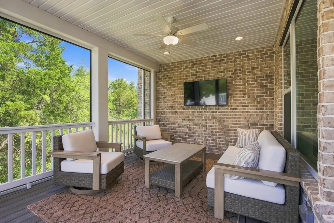
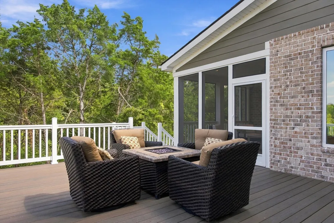
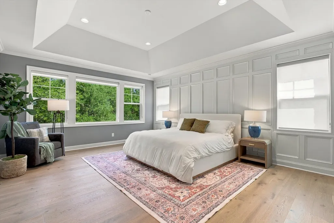
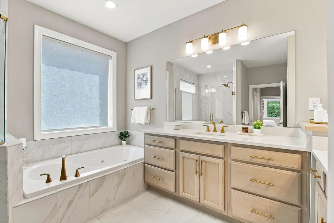
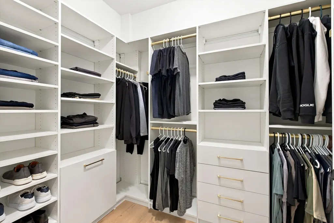
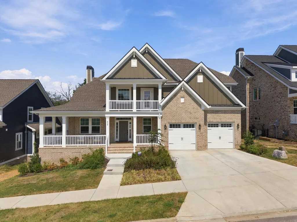
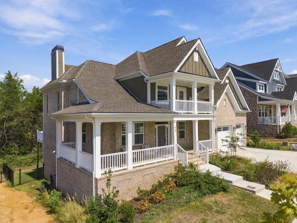
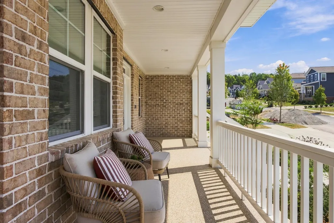
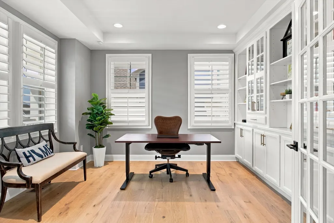
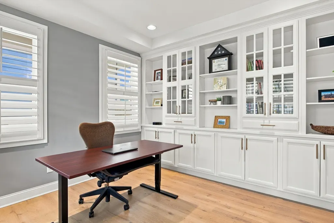
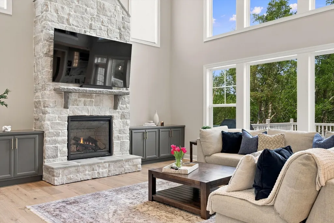
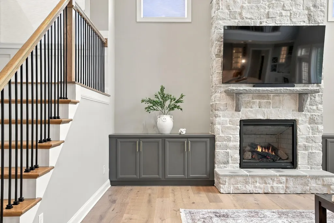
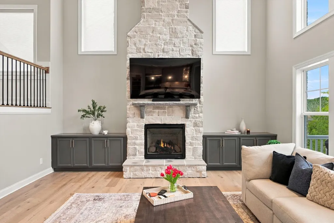
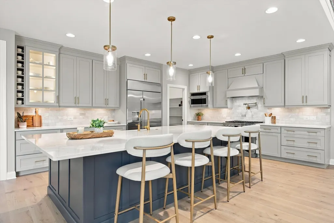
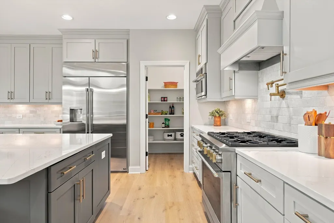
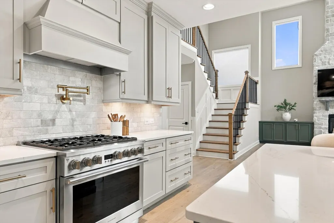
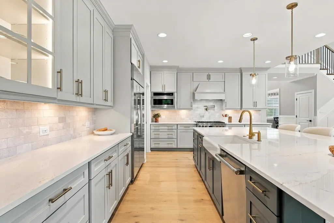
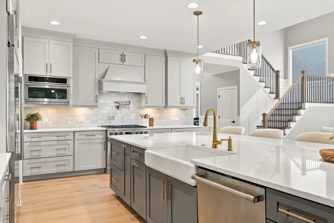
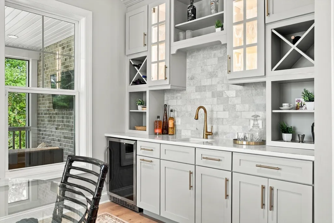
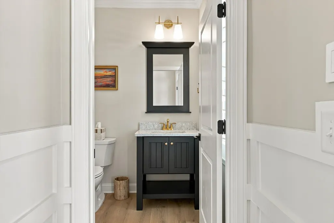
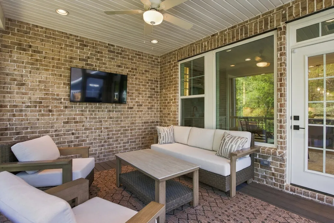
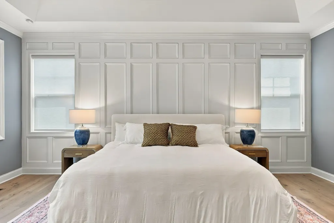
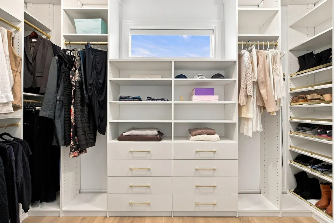
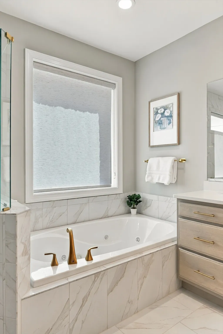
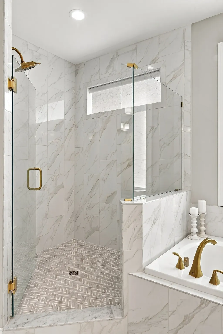
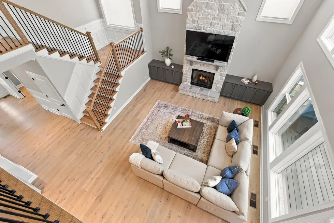
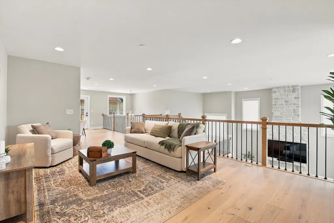
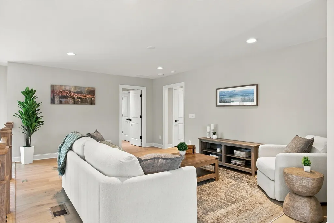
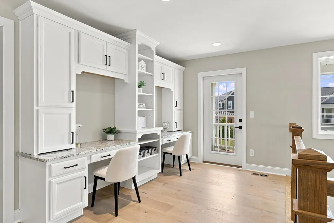
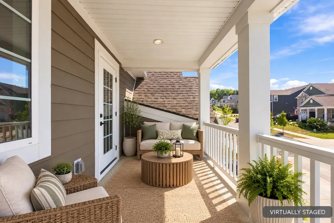
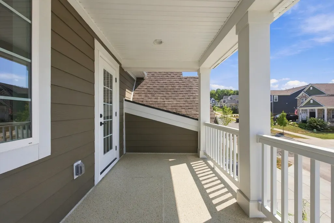
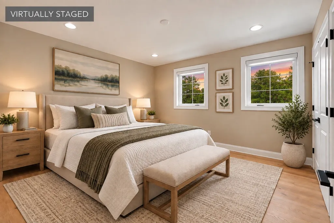
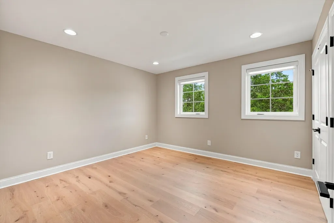
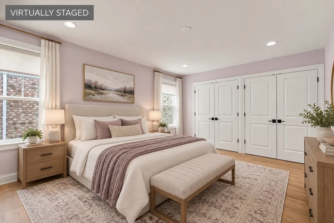
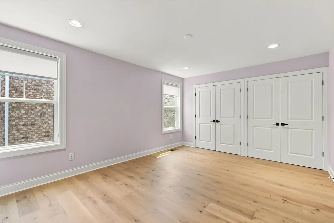
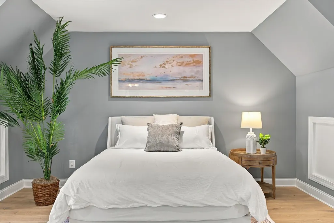
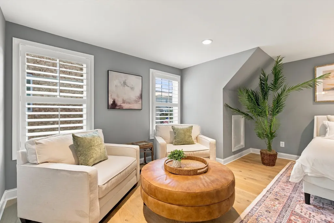
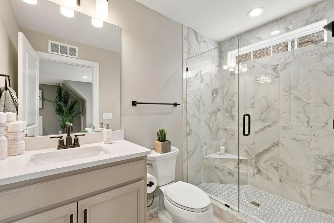
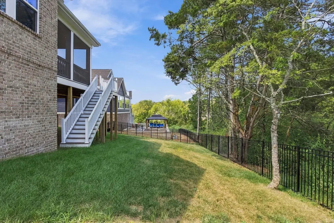
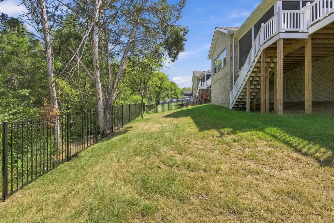
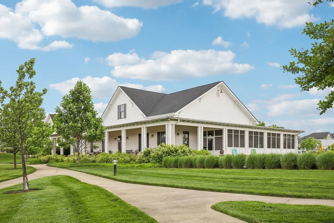
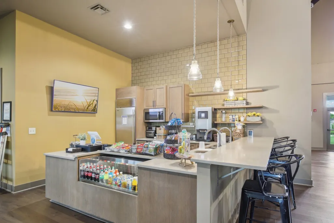
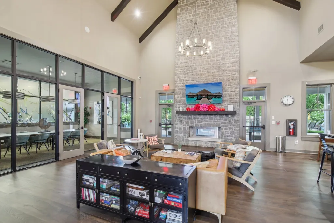
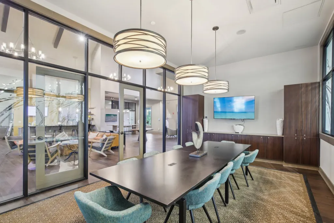
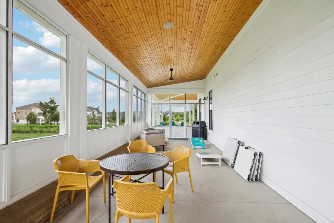
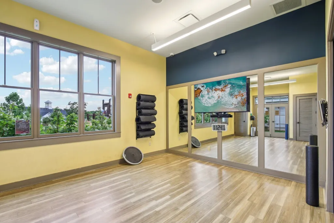
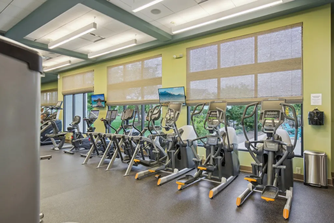
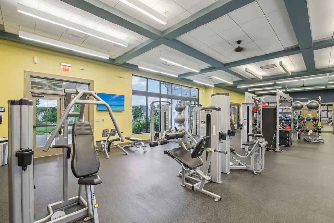
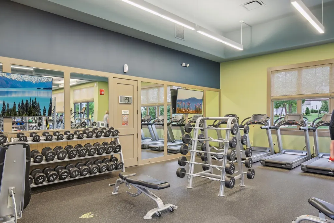
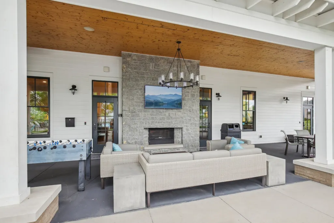
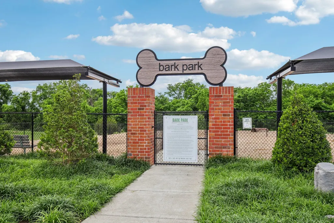
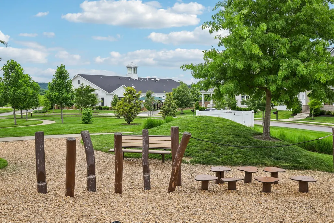
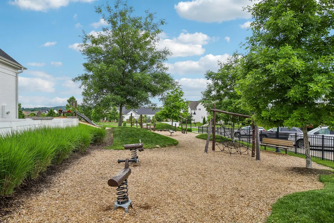
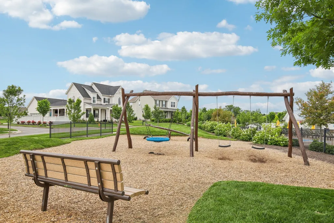
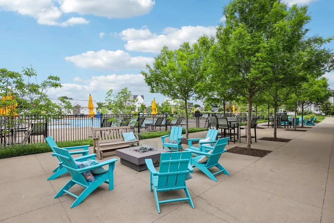
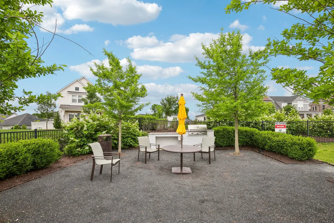
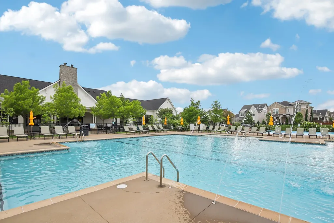
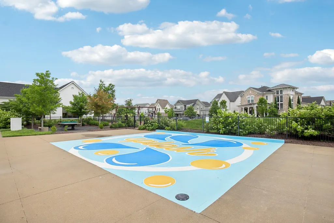
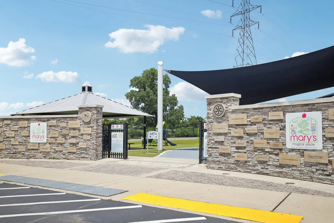
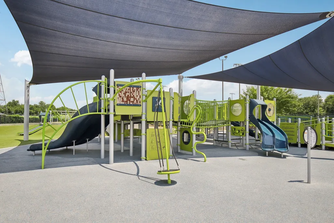
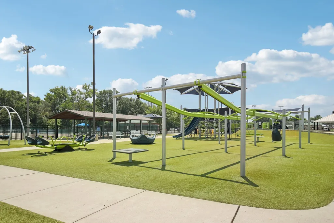
Homes like this one rarely come up in Durham Farms. The original owners built this Shearwater plan by Schell Homes and said yes to nearly every upgrade offered, then kept investing after they moved in. The result is a home where every decision has already been made, and paid for. 4 bedrooms, 3.5 baths, 4,305 square feet, brick on all four sides, and a wraparound porch. The lot backs to protected community open space, so the trees behind you are staying. The extended chef's kitchen anchors the home. A full Monogram appliance package, a 48 inch built in refrigerator fitted seamlessly into the cabinetry, quartz counters, a pot filler at the gas range, a Kohler farmhouse sink, and glass cabinets lit softly from within. Just off it, a wet bar with its own beverage center makes hosting effortless. The great room was extended and opened upward, with windows stacked above the fireplace pulling light deep into the house. Wide plank white oak runs through every room but the baths. There is also a dedicated study and, upstairs, a bonus room with its own full bath. Outside, a deck steps down to a screened porch and a second covered deck above, with a gas line already run for the grill. The systems match the finishes. High performance HVAC, tankless water heating, LED lighting throughout, an insulated garage, and a 240 volt outlet already installed for an EV charger. Since closing the owners added custom built in closets, plantation shutters, epoxy garage floors, full fencing, and drainage and landscaping work. Just under $300k in upgrades - list can be referenced in the photo gallery. Durham Farms delivers the rest. Resort style pool, fitness center, clubhouse, dog park, splash pad, playgrounds, walking trails, Food Truck Fridays, Farmhouse Cafe, and a full time Lifestyle Director. The Durham Duo Collective at simpliHOM. 855-856-9466.
| Elementary School | Middle School | High School |
|---|---|---|
| Dr. William Burrus Elementary at Drakes Creek | Knox Doss Middle School at Drakes Creek | Beech Sr High School |
| Price History | |
|---|---|
| 9/18/2026 | Listed $1,275,000 |
General Features
| Living Area | 4305 |
|---|---|
| Sewer | Public Sewer |
| Heating | Central |
| Cooling | Central Air |
| Utilities | Water Available,Cable Connected |
| Possession | Close Of Escrow |
| Roof | Shingle |
| Appliances | Built-In Gas Range,Dishwasher,Disposal,Dryer,Microwave,Refrigerator,Stainless Steel Appliance(s),Washer |
| HOA Fee | 112 |
| Garage Spaces | 2 |
| Patio/Porch Features | Porch,Covered,Deck,Screened |
| Architectural Style | Traditional |
| Security Features | Fire Alarm,Security System,Smoke Detector(s) |
| Construction Materials | Fiber Cement,Brick |
| Year Built | 2025 |
| View | Trees/Woods |
| Stories Count | 2 |
| Levels | Two |
| Property Subtype | Single Family Residence |
| Assoc Fee Paid Per | Monthly |
| County | Sumner County,TN |
| New Construction | No |
| Property Type | Residential |
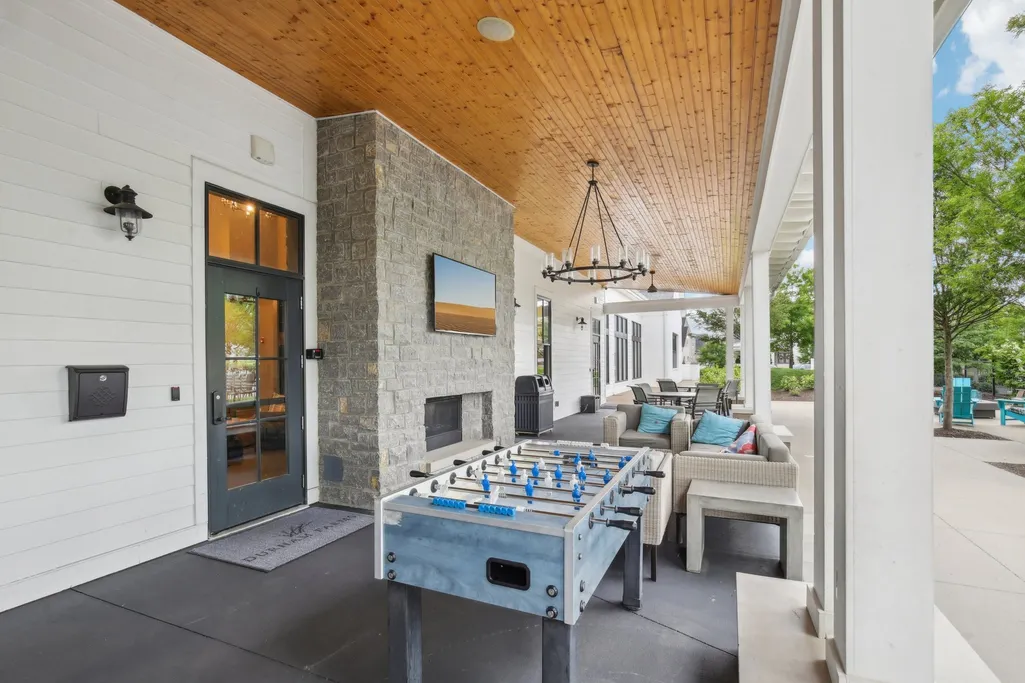
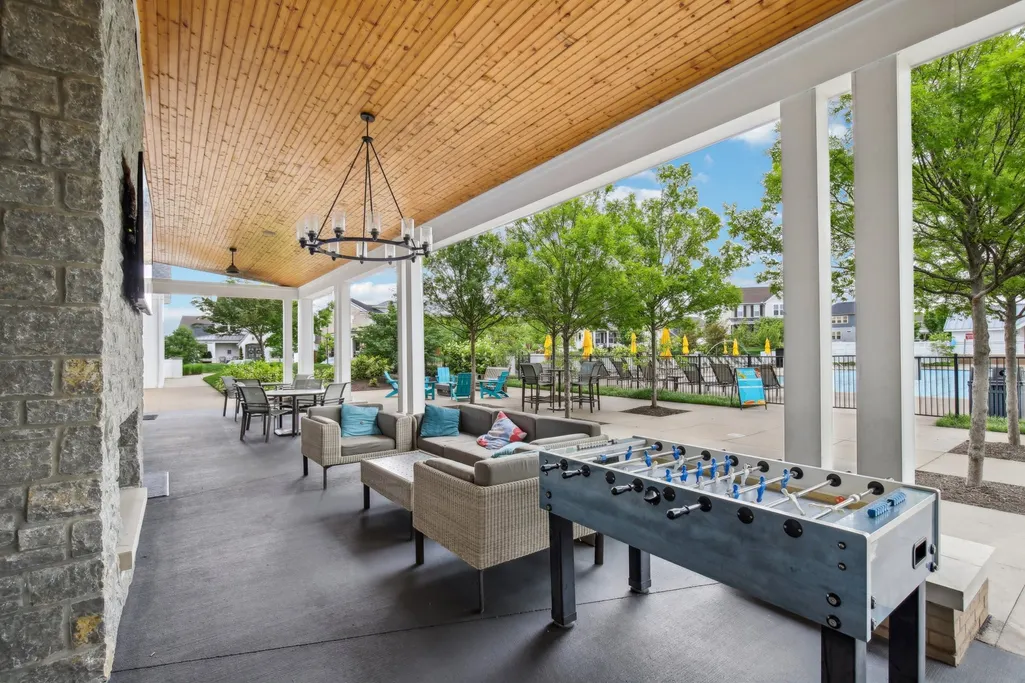
| Association Amenities | Clubhouse,Dog Park,Fitness Center,Park,Pool,Sidewalks,Underground Utilities |
| Attached Garage | Yes |
| Energy Efficient | Thermostat,Water Heater |
| Subdivision Name | Durham Farms Ph4 Sec33 |
| Garage Y/N | Yes |
| Full Baths | 3 |
| Status | Active |
| Directions | From Nashville take I-65 N then take TN-386 N/Vietnam Veterans Blvd to Indian Lake Blvd in Hendersonville. Take exit 7 from TN-386 N/Vietnam Veterans,then take Drakes Creek into Durham Farms |
| High School | Beech Sr High School |
| City | Hendersonville |
| Senior Community Y/N | No |
| Lot Size Units | Acres |
| Green Building Verification Type | ENERGY STAR Certified Homes |
| Elementary School | Dr. William Burrus Elementary at Drakes Creek |
| Property Attached Y/N | No |
| Year Built Details | Existing |
| Tax Annual Amount | 1005 |
| Middle/Junior High School | Knox Doss Middle School at Drakes Creek |
| Building Area Units | Square Feet |
| Living Area Units | Square Feet |
| Standard Status | Active |
Interior Features
| Interior Amenities | Air Filter,Built-in Features,Central Vacuum,Entrance Foyer,High Ceilings,Open Floorplan,Pantry,Smart Camera(s)/Recording,Smart Thermostat,Walk-In Closet(s),Wet Bar,High Speed Internet,Kitchen Island |
|---|---|
| Basement | None |
| Flooring | Wood,Tile |
| Total Fireplaces | 1 |
| Air Conditioning Y/N | Yes |
| Heating Y/N | Yes |
| Fireplace Y/N | Yes |
| Above Grade Finished Area | 4305 |
| Half Baths | 1 |
| Total Bedrooms | 4 |
| Main Level Bedrooms | 1 |
| Below Grade Finished Area Unit Type | Square Feet |
| LivingAreaSource | Builder |
| Below Grade Finished Area Source | Builder |
| Above Grade Finished Area Source | Builder |
| Above Grade Finished Area Unit Type | Square Feet |
| Total Baths | 4 |
Exterior Features
| Fencing | Back Yard |
|---|---|
| Parking Features | Garage Faces Front |
| Water Source | Public |
| Total Parking | 2 |
| Lot Size Area | 0.19 |
| Building Area Total | 4305 |
| Lot Size Acres | 0.19 |
| Lot Size Source | Calculated from Plat |
| Waterfront Y/N | No |
| Covered Spaces | 2 |
| Other Equipment | Air Purifier,Dehumidifier |
Amenities
- Foreclosure
- Views
- Short Sale
- New Construction
- Adult 55+
- Lease To Own
- No HOA Fees
- Furnished
- Primary On Main
- Air Conditioning
- Seller Finance
- Green
- Fixer Upper
- Horse
- Golf
- Fireplace
- Deck
- Garage
- Basement
- Pool
Property vs Single Family Average in 37075
Price
Taxes
Year Built
Visits
 The data relating to real estate for sale on this web site comes in part from the Internet Data Exchange Program of RealTracs Solutions as distributed by MLS Grid. Real estate listings held by brokerage firms other than Premier Realty TN are marked with the Internet Data Exchange Program logo or thumbnail logo and detailed information about them includes the name of the listing brokers.
